Lloyd-Johnson House
Clyde, Central Otago
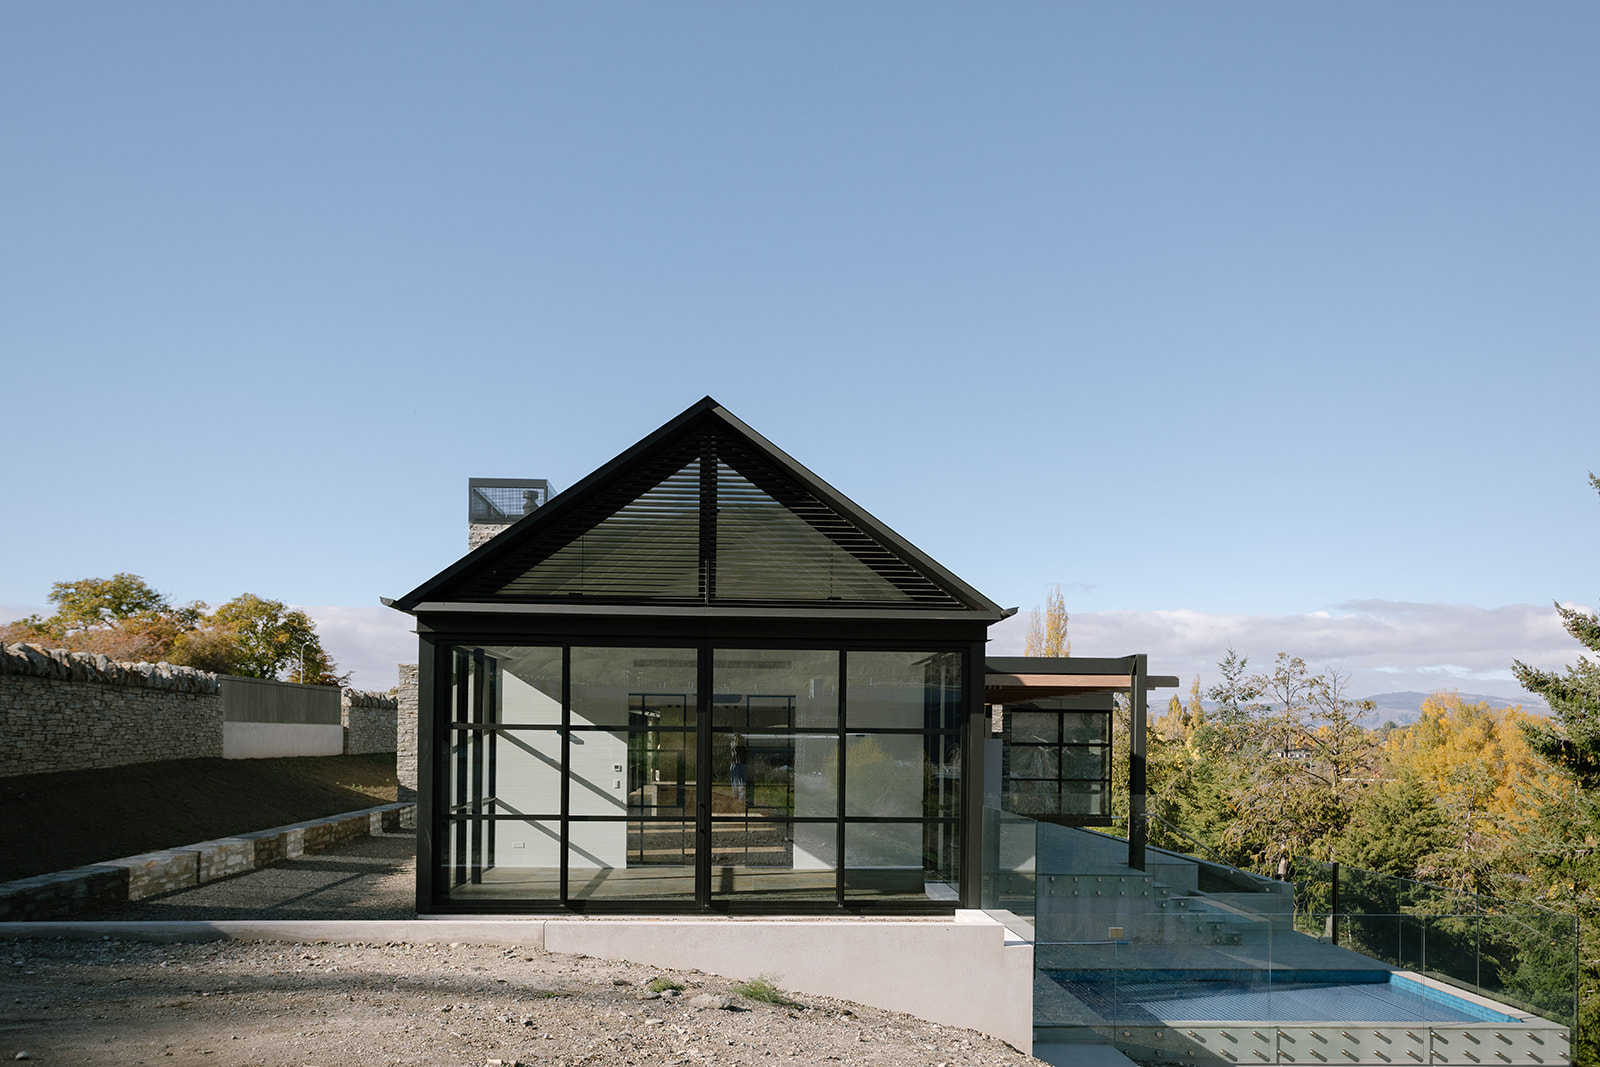
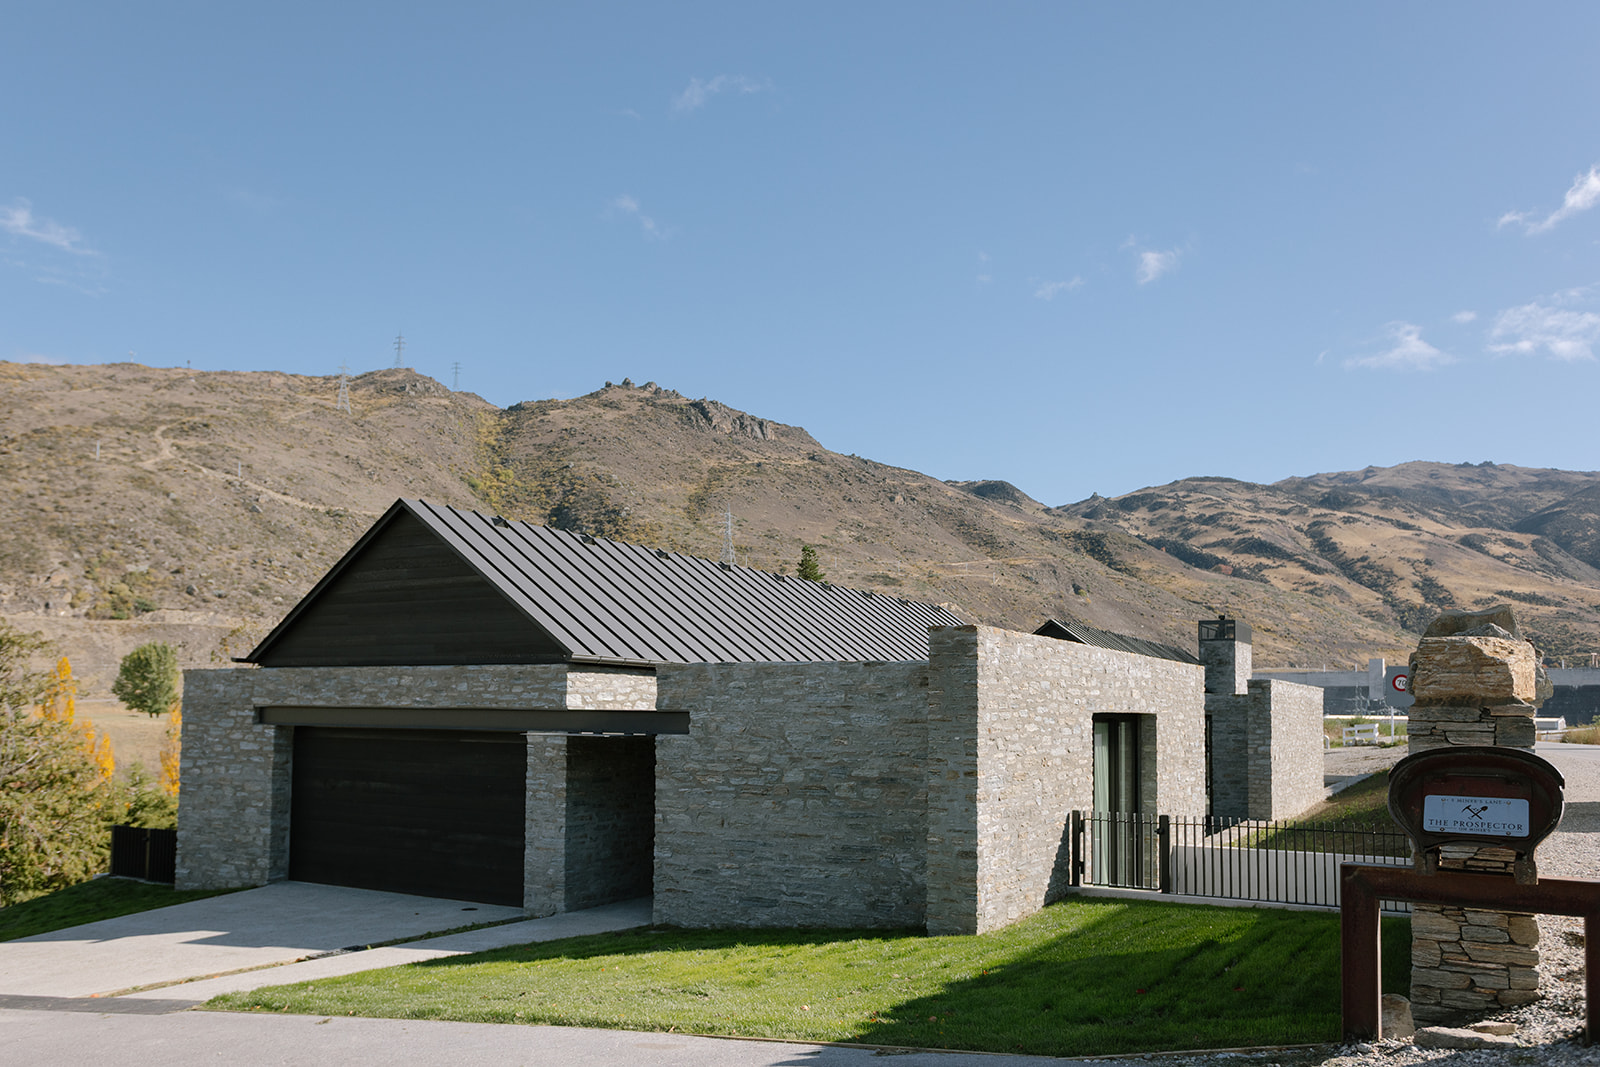
The recent completion of this contemporary Central Otago residence showcases Breen’s ability to deliver architecturally ambitious homes. Set on a steep site above the Clutha River, every stage of the build demanded careful planning, collaboration and precision craftsmanship to realise the architect’s vision.
“The architectural concept was absolutely fantastic,” says Project Manager Adam Tanner. “Our job was to understand what they were trying to achieve and work through the detail to deliver it at the highest standard of finish and craftsmanship.”
Designed by MAP Architects, the five-bedroom home spans 430 square metres, with a further 365 square metres of terraces, courtyards and outdoor living spaces that step down the hillside and maximise views across the Clutha River.
Bringing the vision to life required close collaboration between the design team and Breen, translating ambitious architectural concepts into practical construction solutions while preserving the integrity of the design.
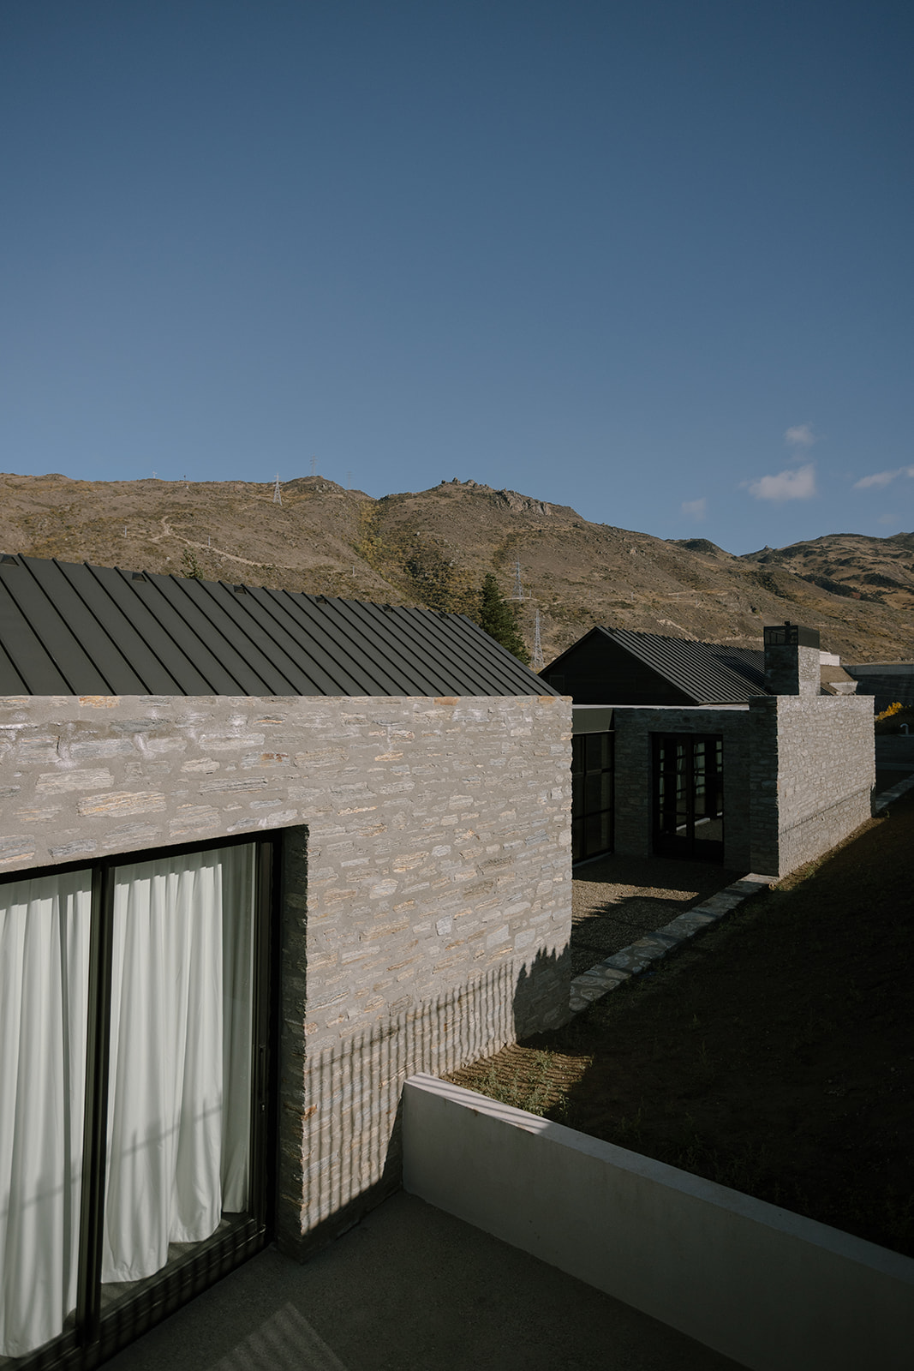
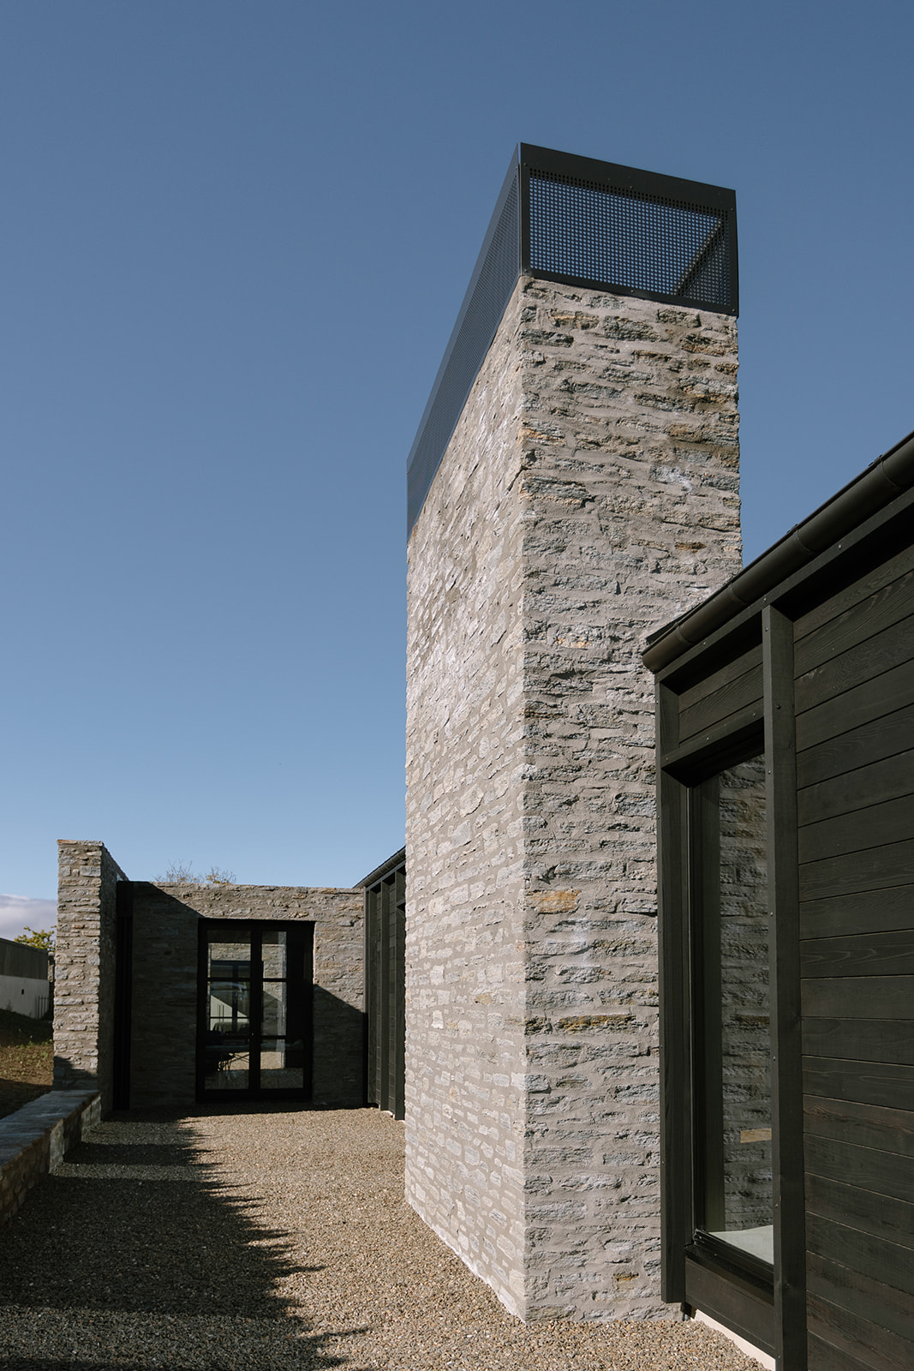
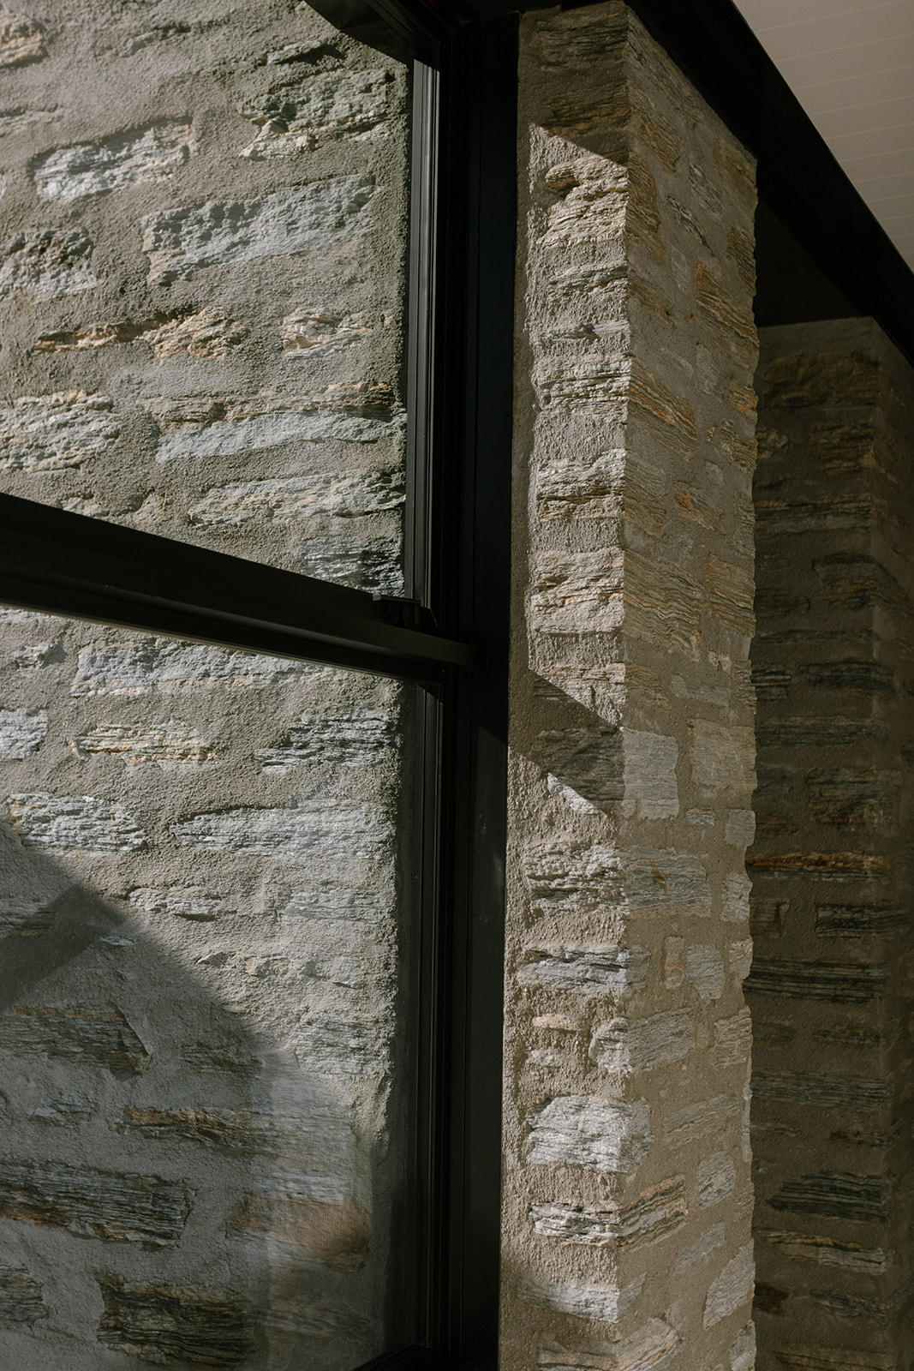
The technical complexity was evident throughout the build. A combination of timber framing, reinforced masonry and structural steel supports three distinct roofing systems, while schist veneer, cedar cladding, aluminium rain screens and plaster finishes all intersect across the home. Every material junction required careful detailing and coordination, relying on the skill of each trade to achieve a clean, seamless finish.
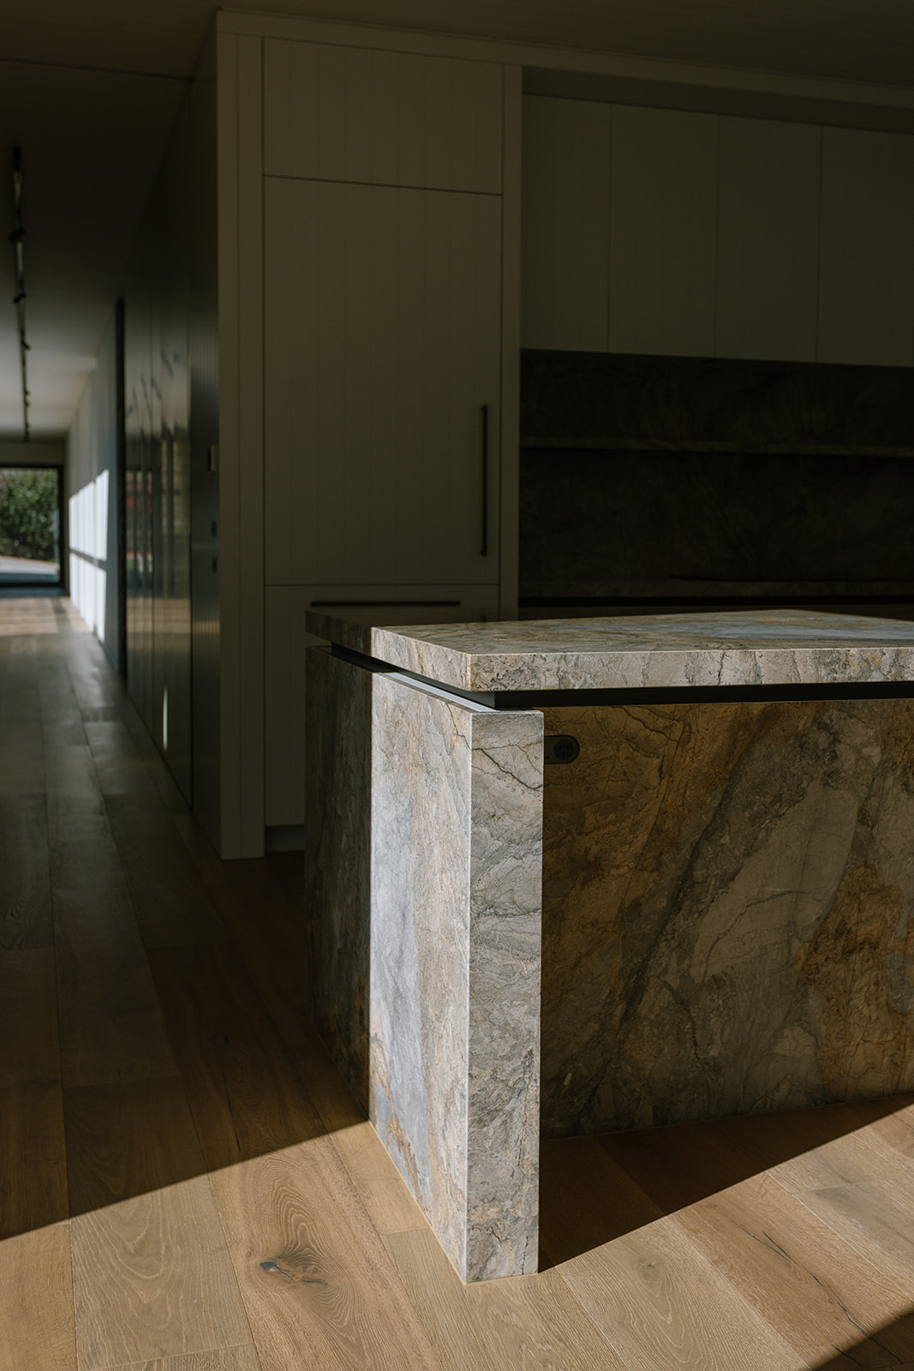
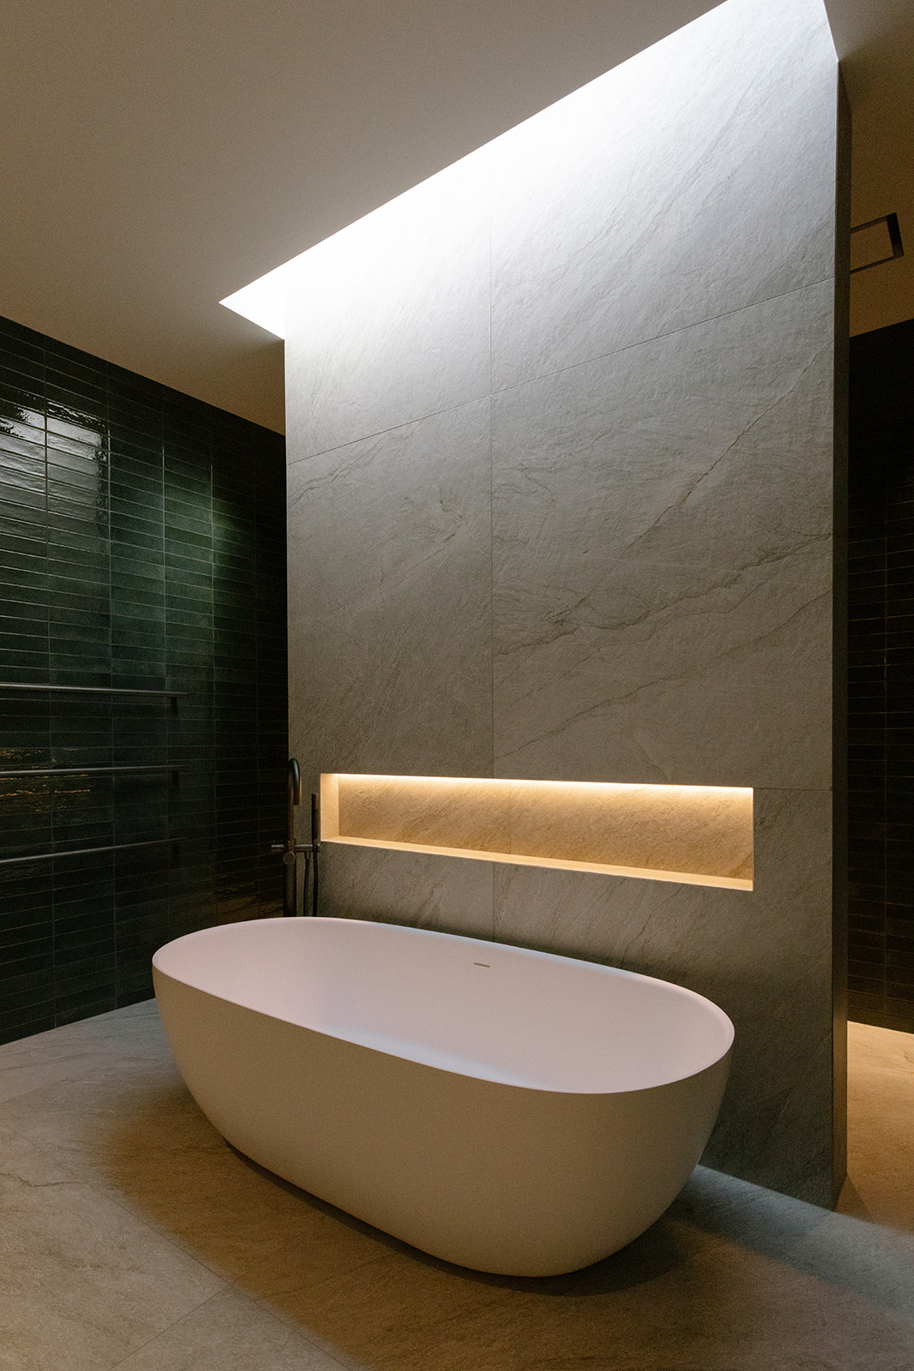
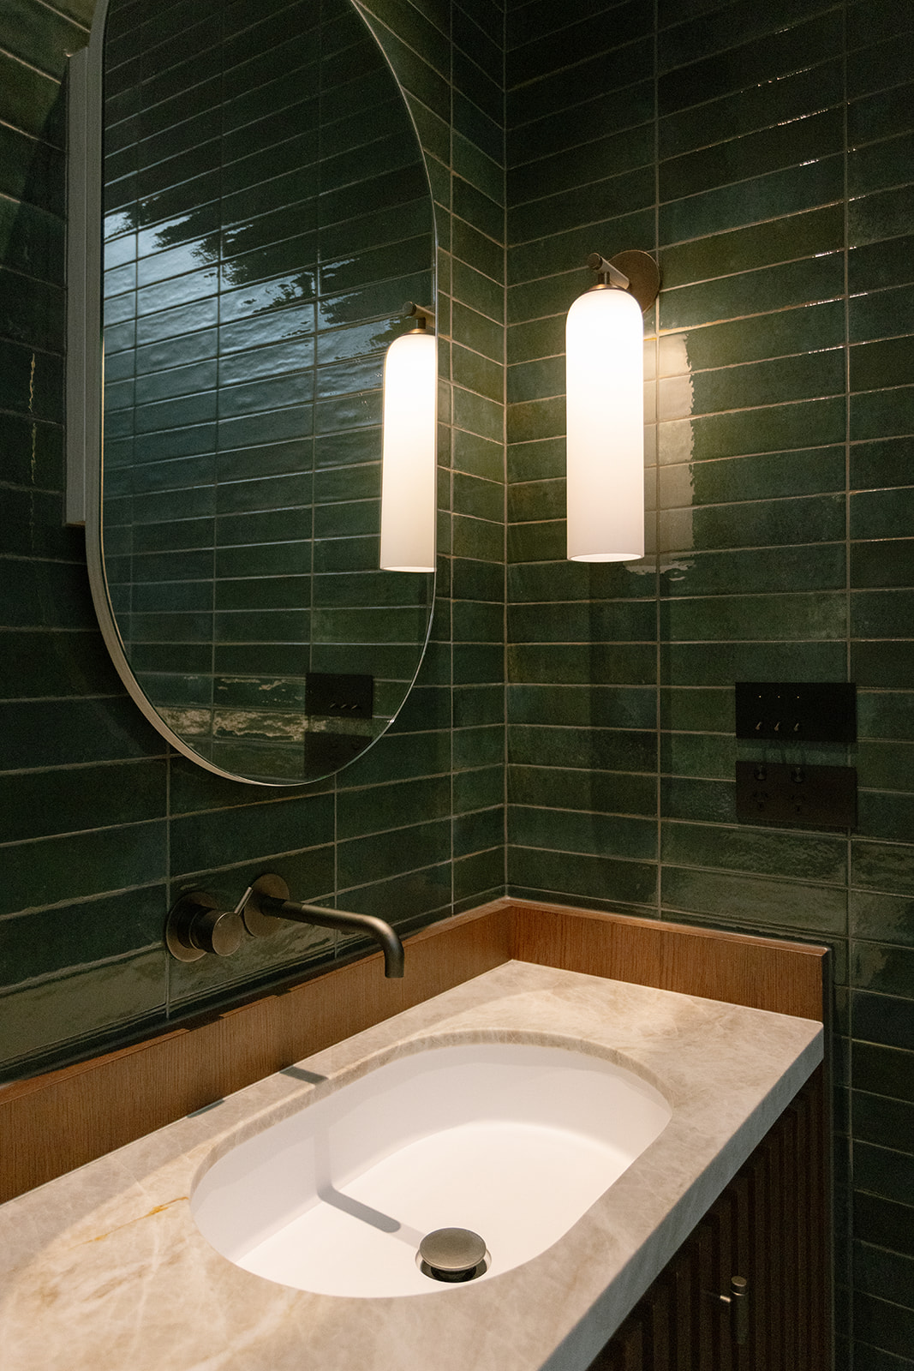
Some of the most challenging details were also the least obvious. Breen worked through construction details to refine material transitions, bespoke joinery, recessed finishes and architectural features, drawing on the experience of Site Manager Jeff Golden and the wider carpentry team.
One standout feature is the batten cap tray roofing system, where sheets run continuously from eave to eave and over the ridge in a single folded length, eliminating visible joins. The aluminium rain screens presented another highly technical challenge.
“They’re not only an aesthetic architectural feature,” says Adam. “They’re also a critical waterproofing element. Our team executed that work to an extremely high standard.”
The steep riverside site added another layer of complexity. Limited access, extensive earthworks, terraced retaining walls and minimal space demanded careful scheduling, while long lead times for specialist overseas materials required proactive planning to keep the project moving.
Throughout the build, Breen worked closely with the client, architects and specialist subcontractors to coordinate every stage of construction while maintaining the exceptional level of quality the project demanded.
“We achieved the finishing quality they wanted,” says Adam. “The attention to detail and level of craftsmanship were beyond expectation.”