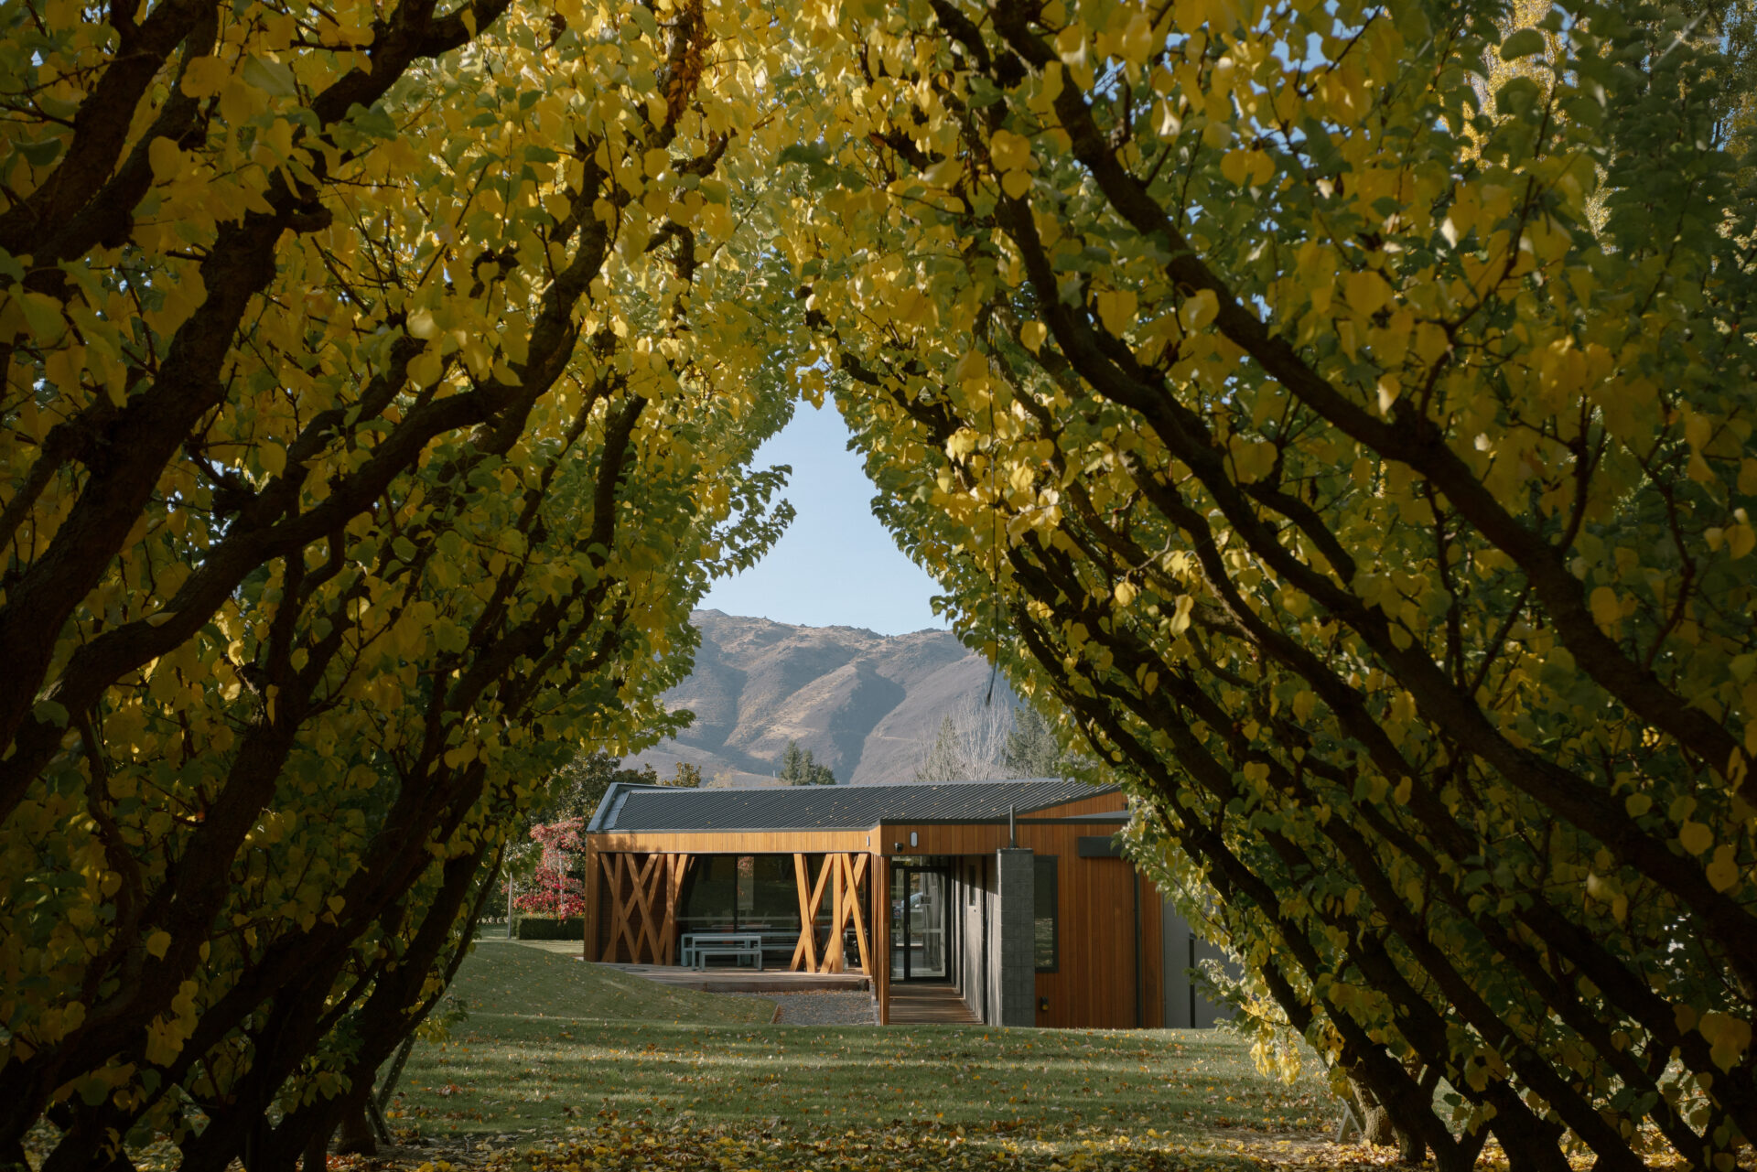
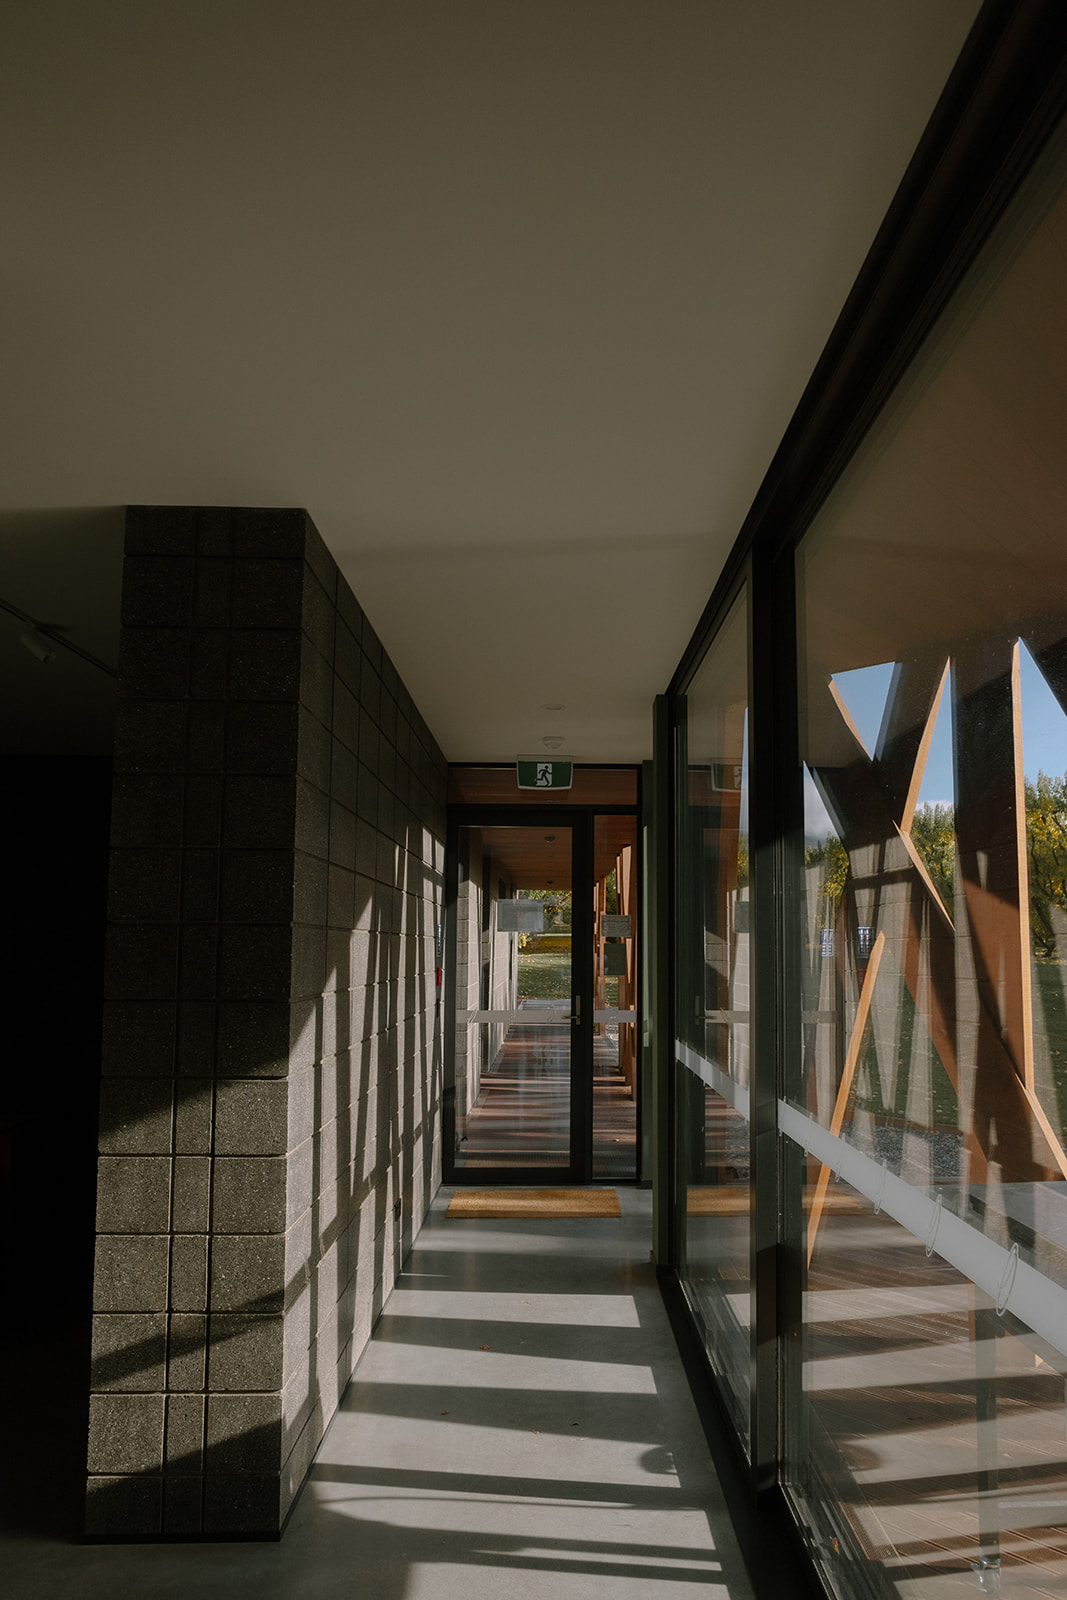
Jackson’s Orchard Staff Facility
Cromwell, Central Otago
Jackson’s Orchard needed a dedicated space to support the practical needs of its workforce. The brief called for a 250m² building with a semi-commercial kitchen, dining and lounge areas, and full staff amenities including separate male and female showers and toilets, along with a laundry.
Breen was brought on to deliver the project, taking a largely conventional approach to the primary structure while navigating several more complex elements along the way. The challenge was to deliver a highly practical facility while also achieving the architectural details that give the building its distinctive character.
One of the more complex aspects was the roof. The main roof ridge is orientated at 45 degrees to the centreline of the building, requiring careful consideration of the framing geometry and junction detailing. The roof was also contained within a parapet wall structure with internal box gutters, adding further complexity to an otherwise conventional structural system.
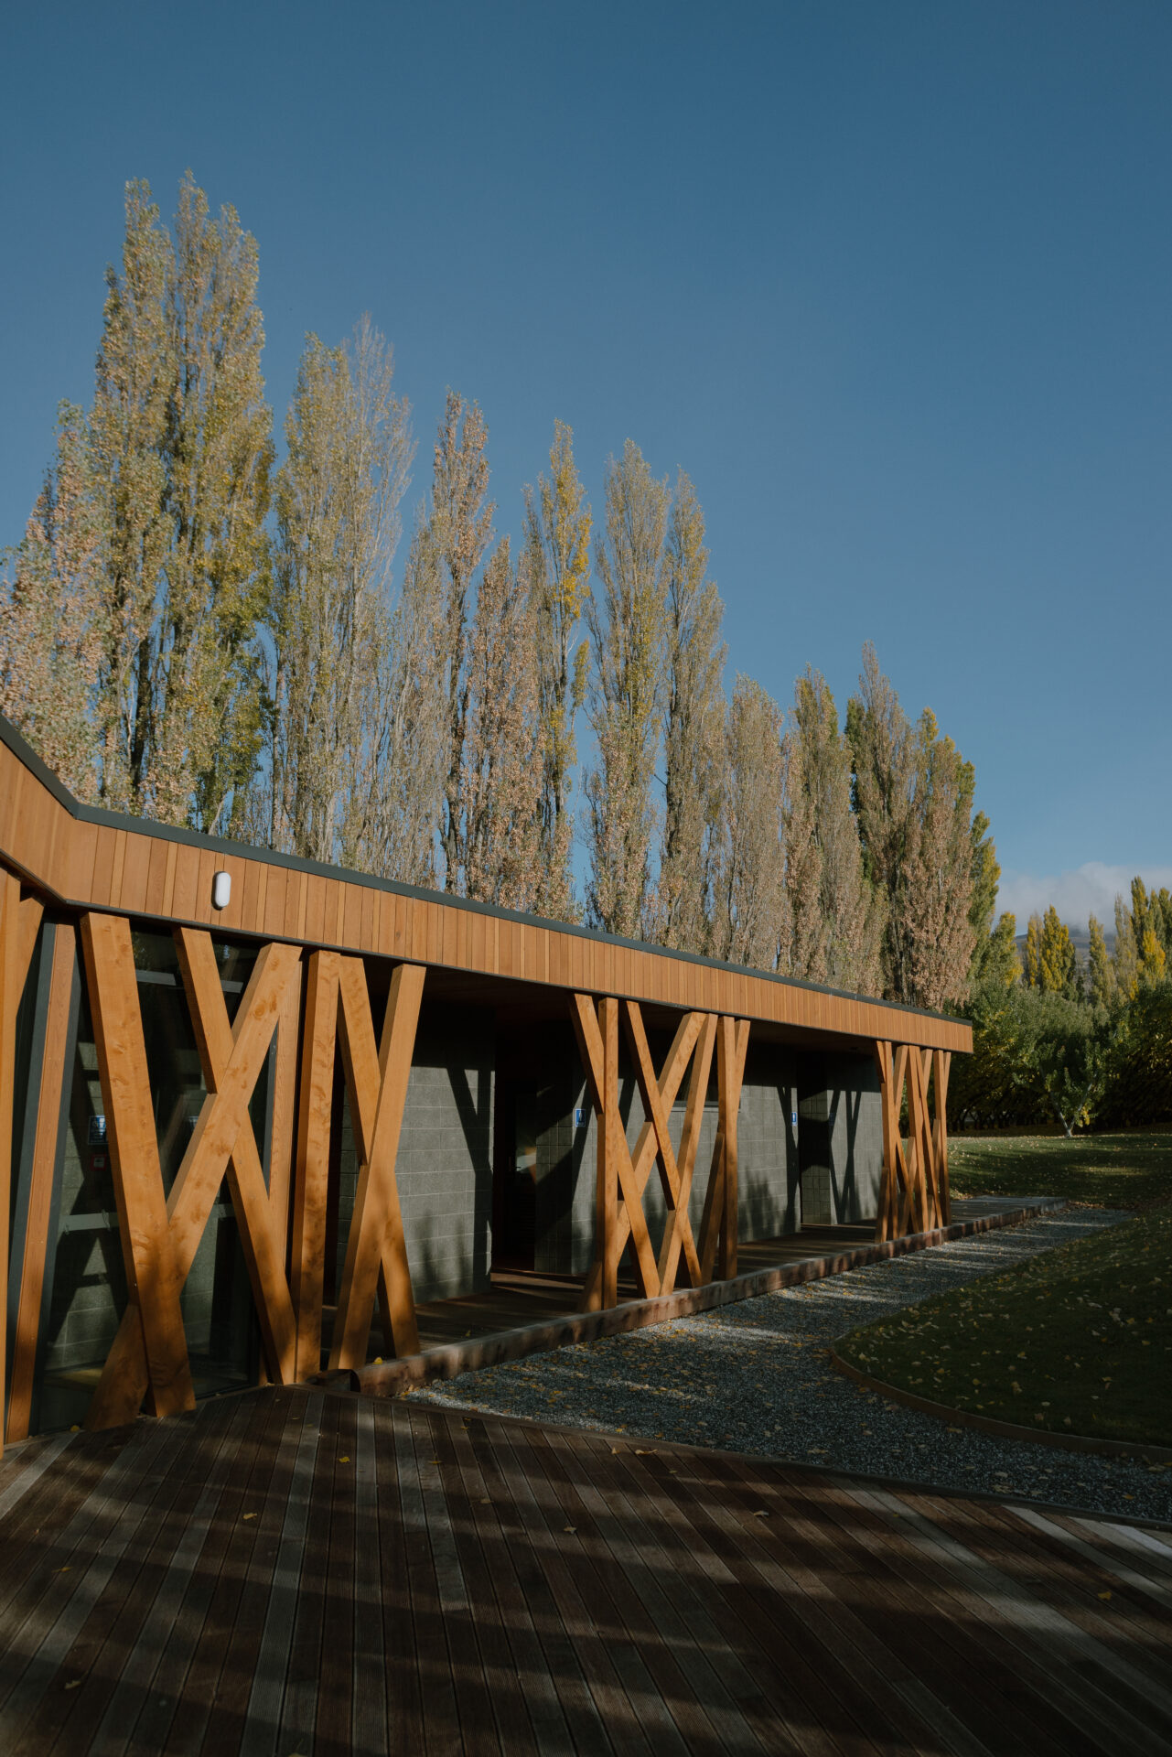
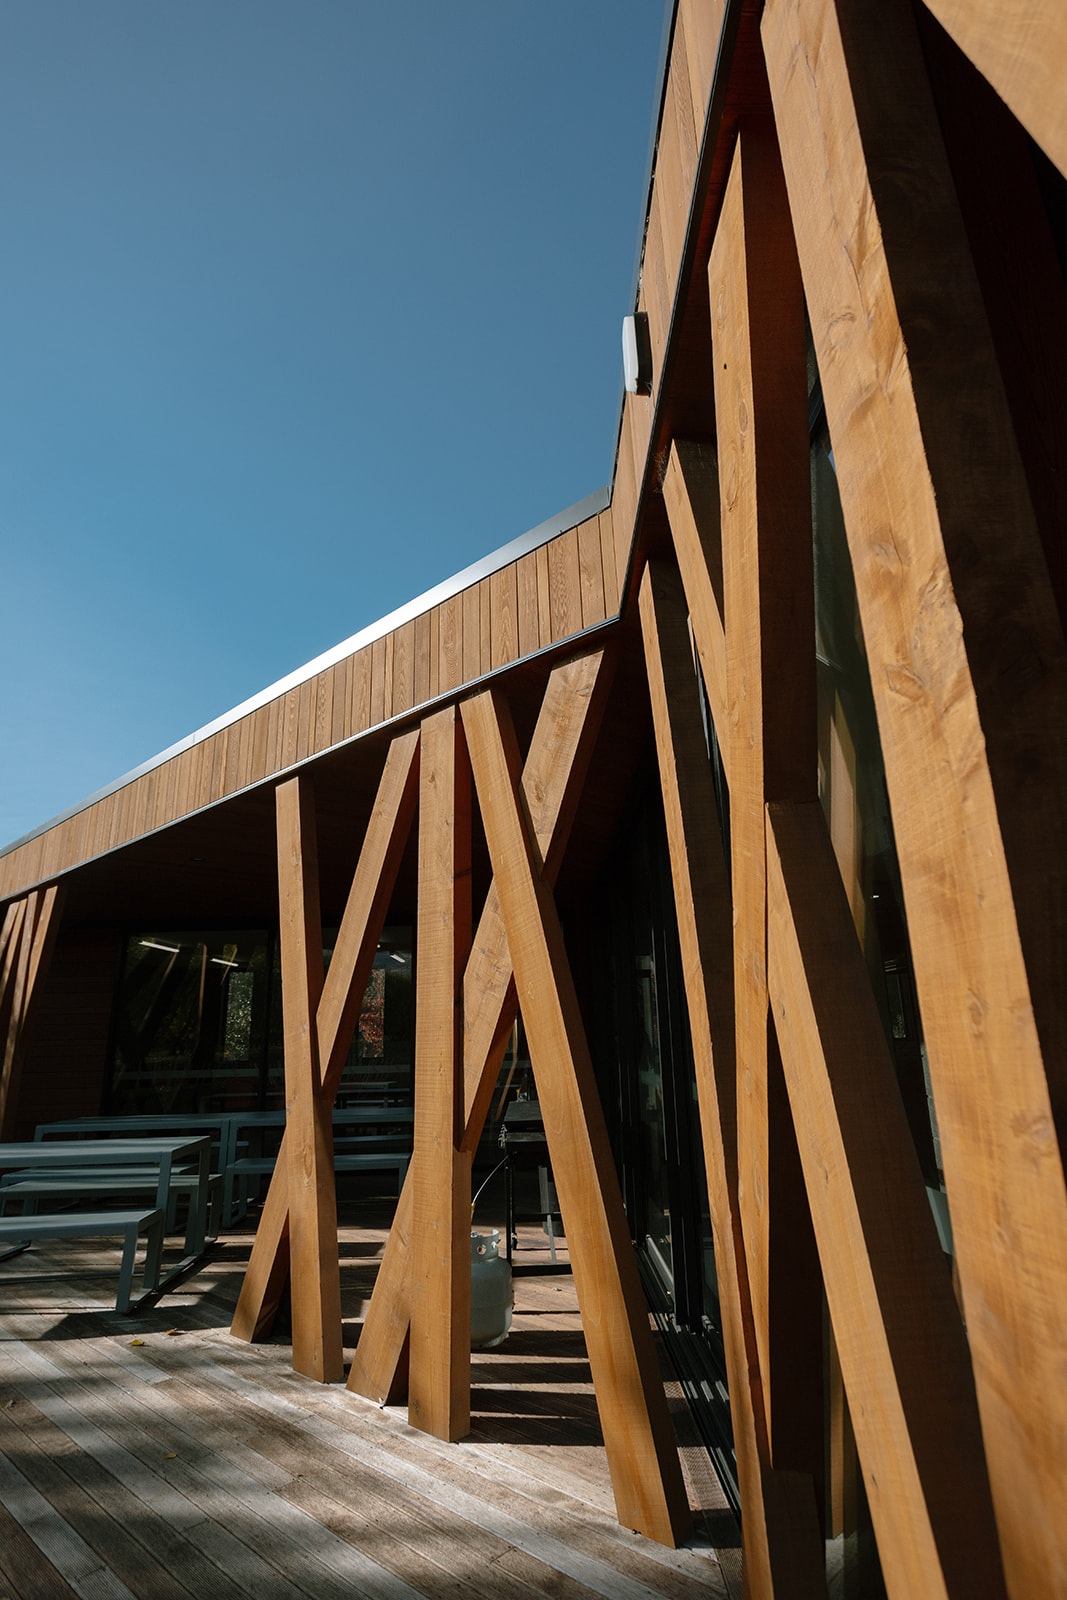
The deck screening presented another challenge. The criss-cross Macrocarpa screen was designed as both a structural and decorative element, using bandsawn posts. The joints at each intersection combine fully housed and partially housed connections, with some sitting flush and others projecting at varying depths. The result is a three-dimensional screen.
For the construction team, achieving that level of joinery in large, heavy timbers was no straightforward task. Each post required a two-person lift, while the precision of the joints was more akin to furniture making or high-quality joinery. Multiple intersections at varying angles added another layer of complexity, requiring careful fabrication and installation.
Elsewhere, the building uses a combination of robust and contrasting materials. Imported panels were incorporated into selected areas of the exterior façade, alongside Cedar and honed concrete block. The roof combines long-run iron and torch-on membrane. Honed concrete block continues from the exterior through to the interior and is left exposed on both faces, providing a consistent finish without additional internal lining or cladding at those surfaces.
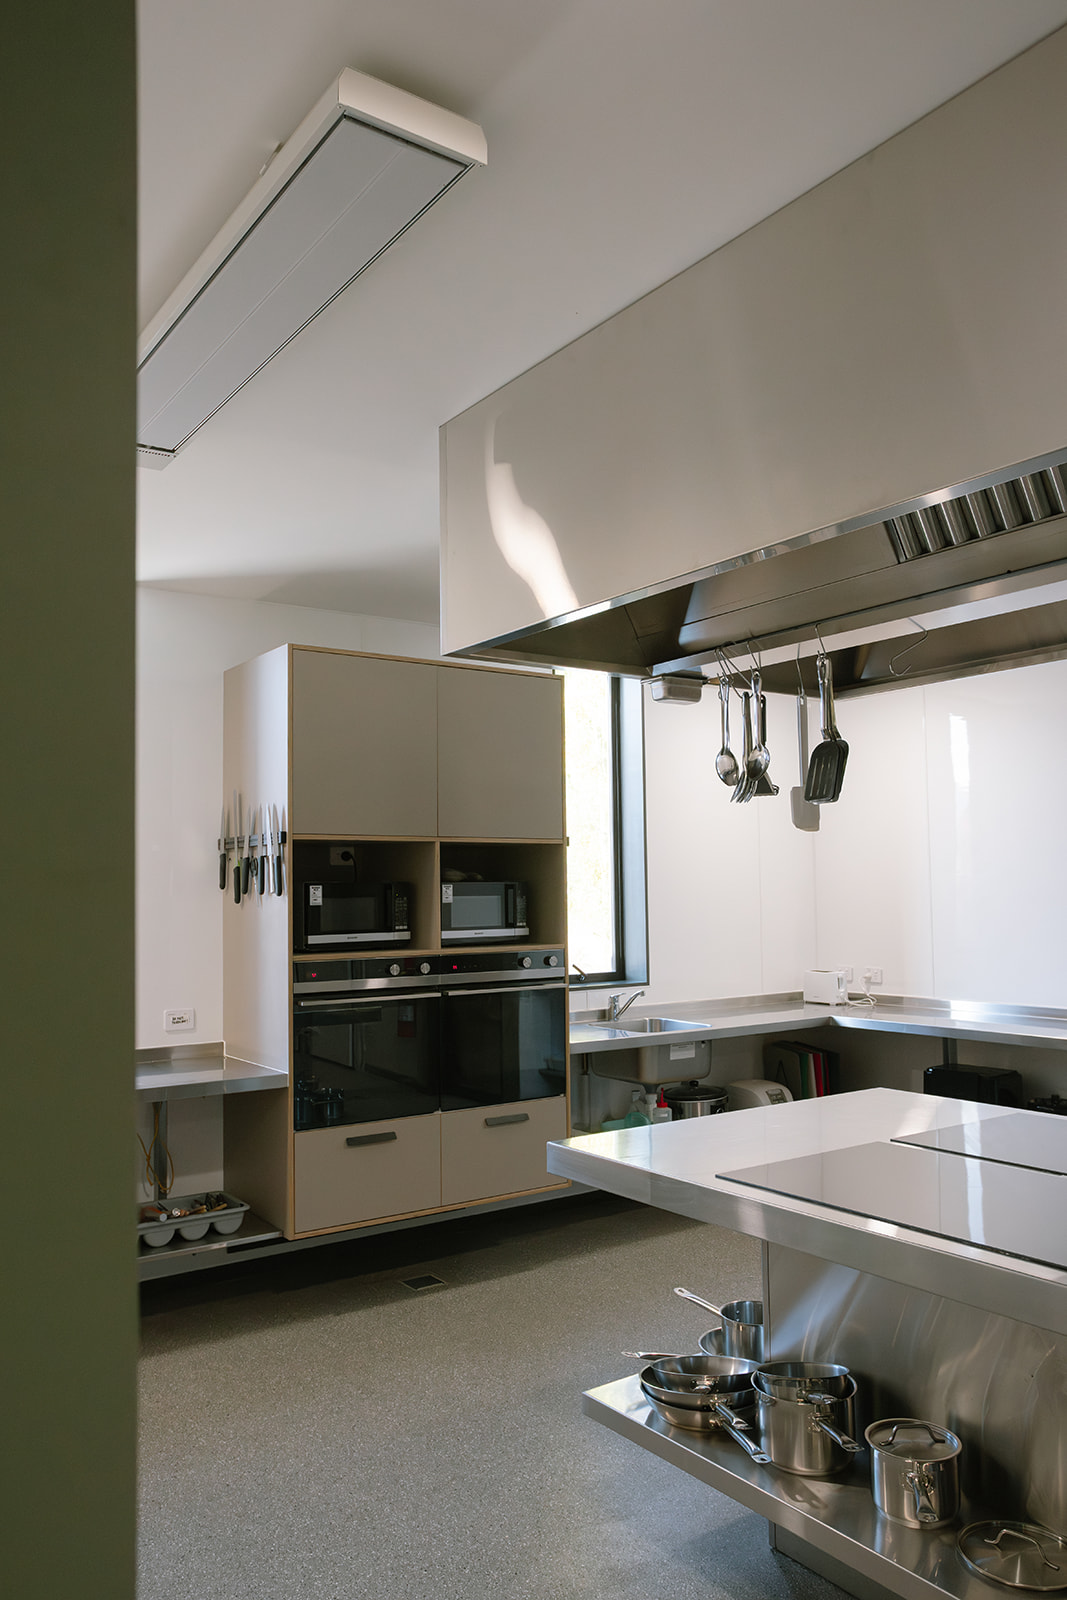
The semi-commercial kitchen was designed around the needs of a busy staff facility, with floating benches and cabinetry leaving the floor area beneath clear, and a central freestanding cooking station accessible from multiple sides. The walk-in chiller and cold store provide dedicated storage capacity, supporting four cooking stations.
The completed facility provides Jacksons Orchard with a purpose-built space for its workforce, delivered under budget and combining practical functionality with a level of detailing that makes the building distinctive.