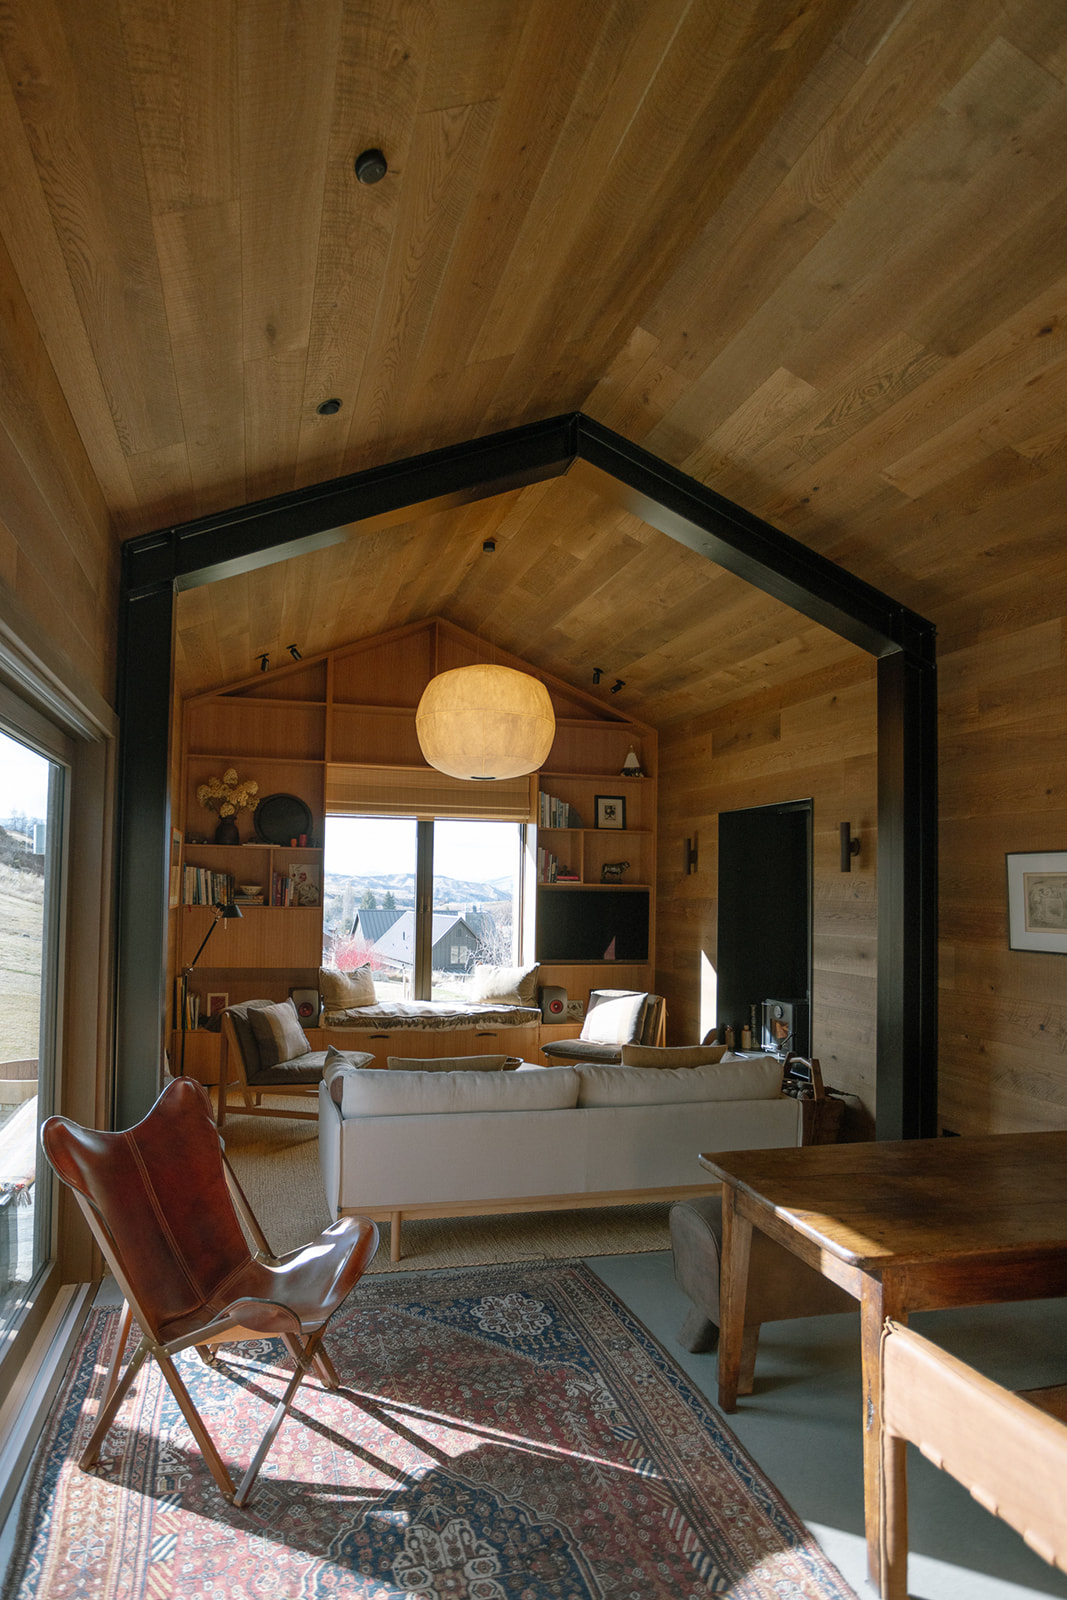
Galvin’s Huts
Cardrona, Central Otago
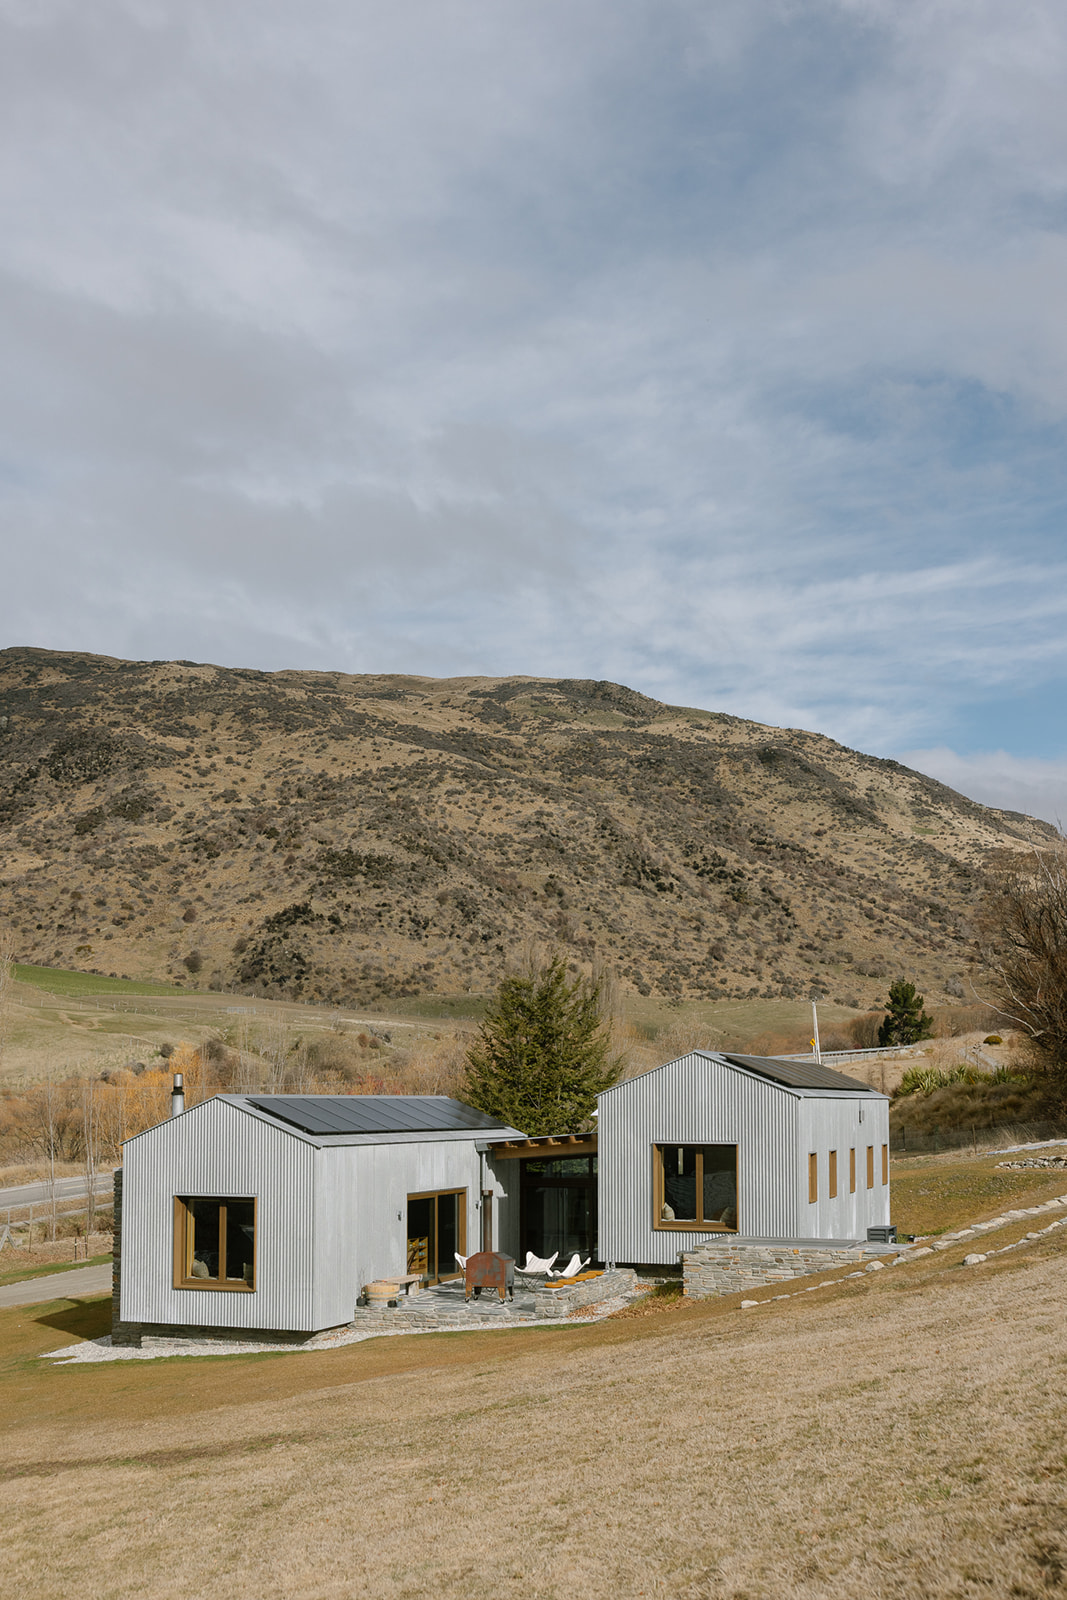
Small footprint, big ambition. Inspired by an 1860s cottage on the same Cardrona property, this new home pairs patinated iron, local earth and natural timber with some genuinely ambitious architecture. For the Breen team, it was a chance to put the full range of their building skills to work.
When Baz and Kate Hastings discovered a tiny 1860s cottage in Cardrona, once home to local character Paddy Galvin, it captured their imagination. Just a short walk from the famous Cardrona Hotel, the historic cottage became their southern retreat, which they restored while preserving its original character.
Years later, the cottage provided the inspiration for their new home.
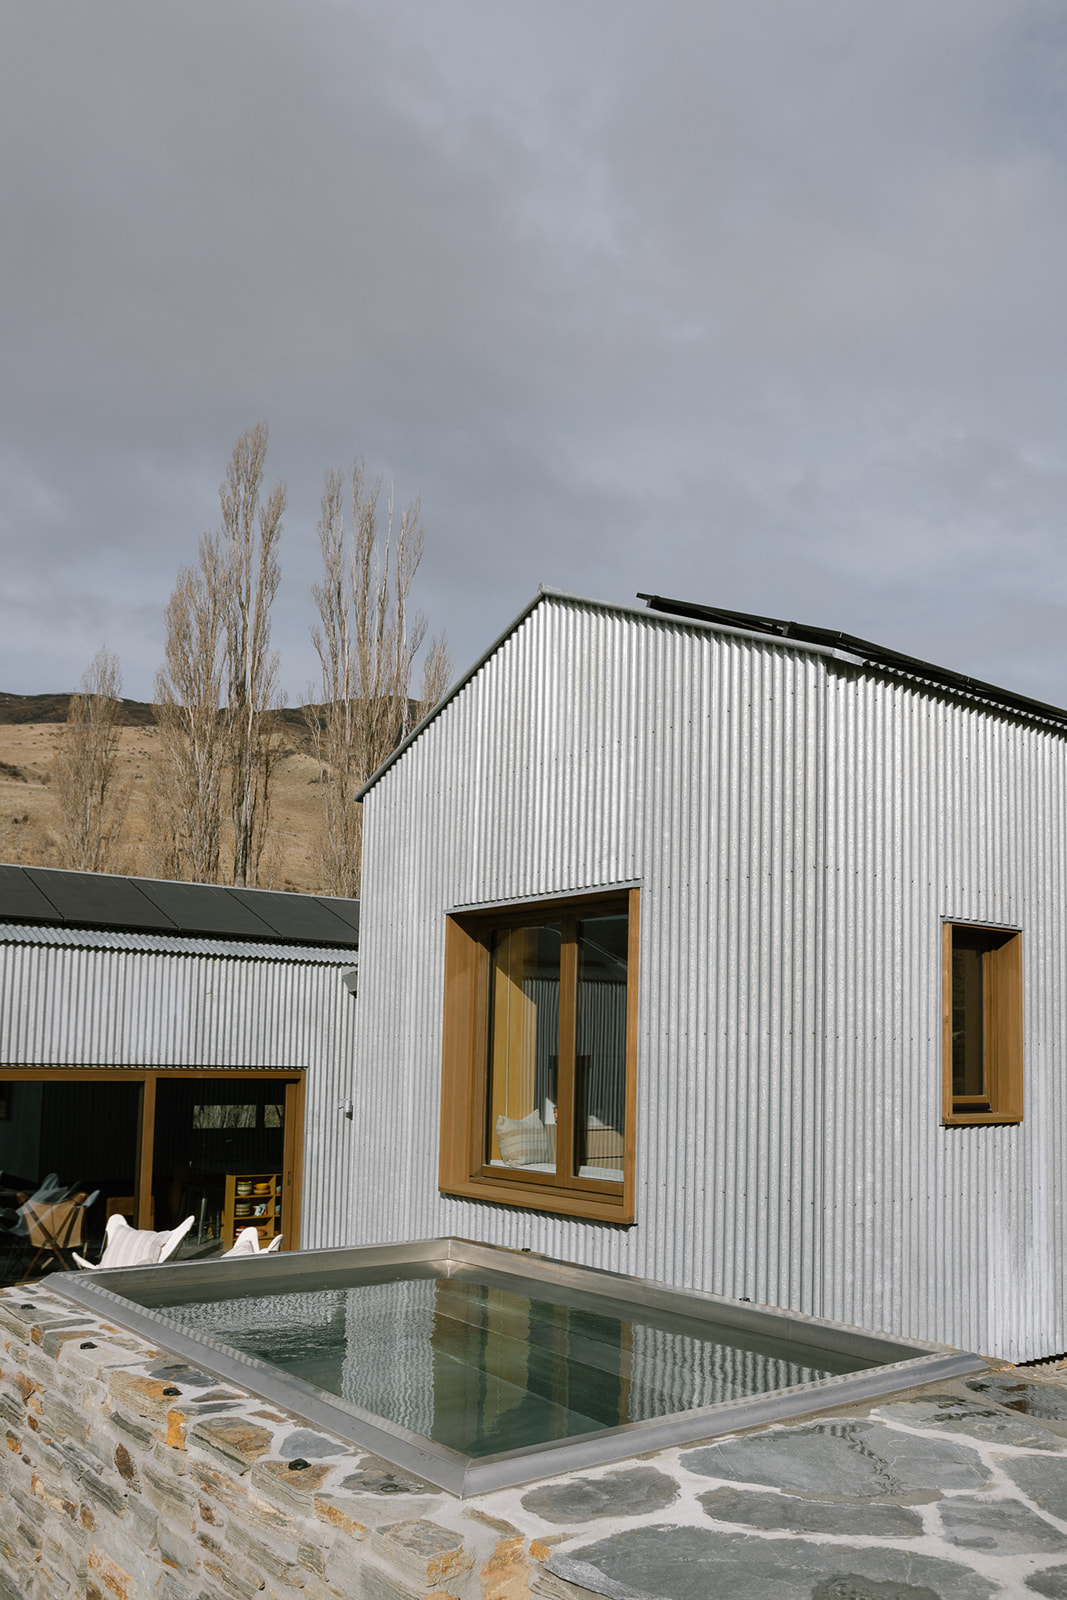
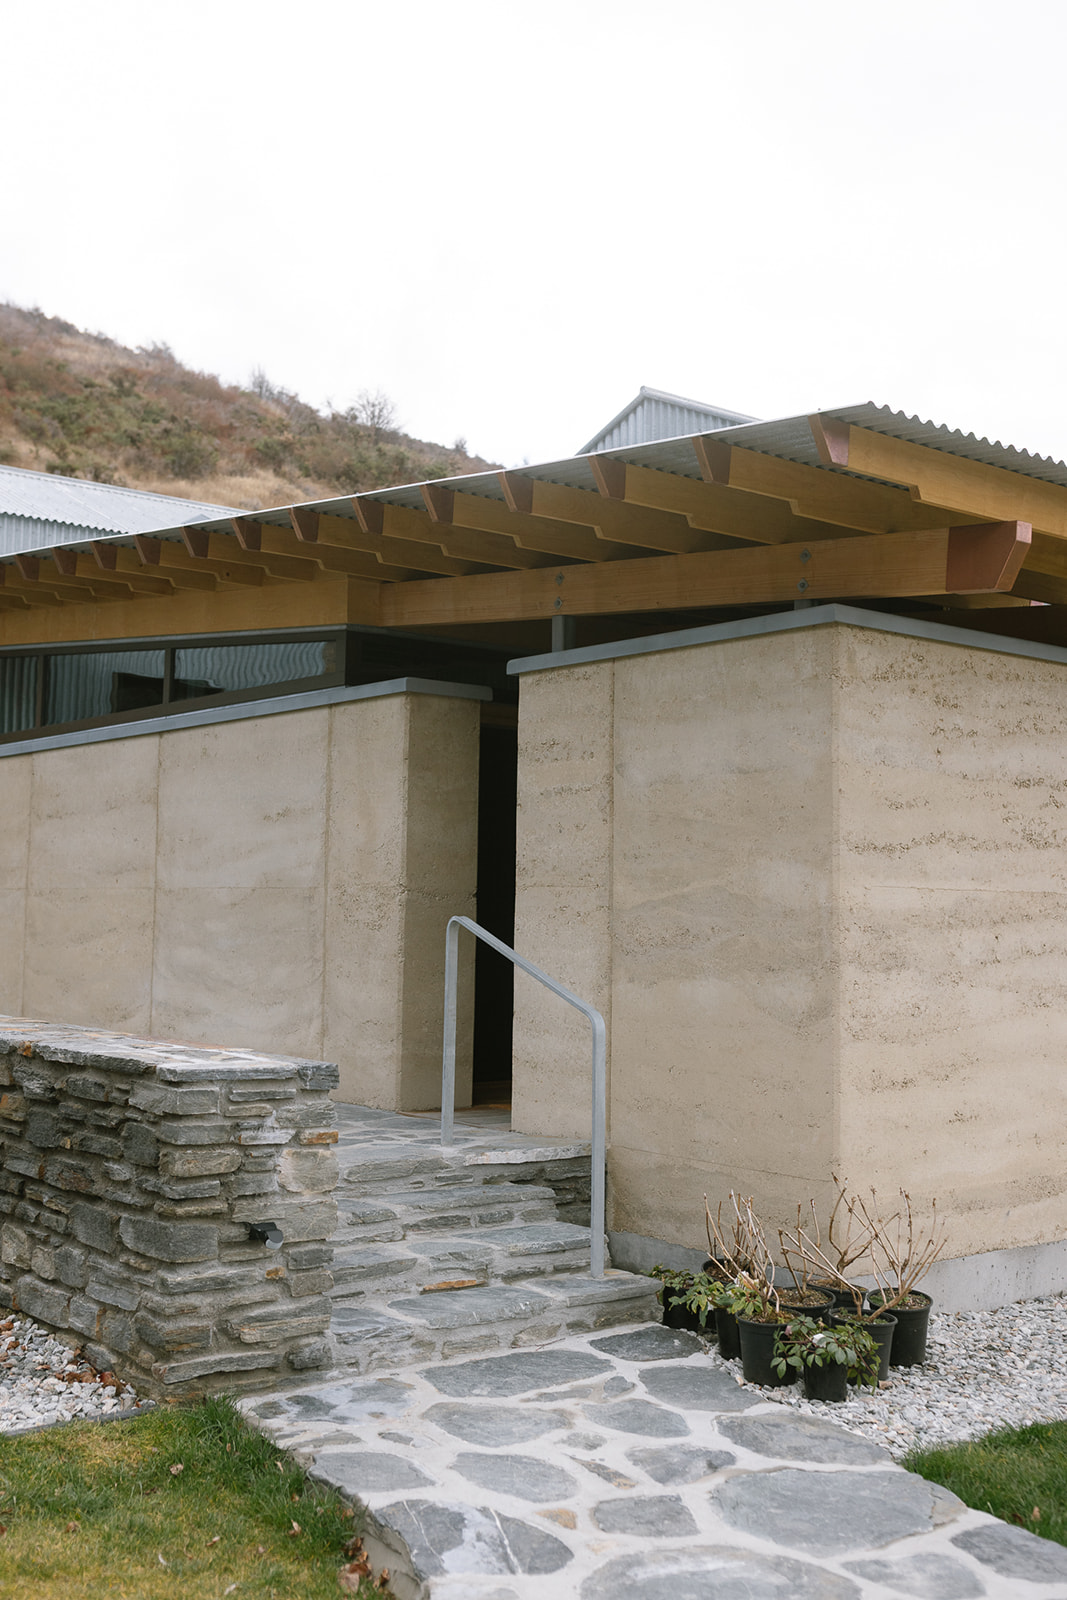
The new design takes the old cottage’s modest proportions, simple form and traditional materials and gives them a contemporary twist. Right next door, Breen has built two corrugated-iron huts connected by a substantial rammed-earth spine, echoing the construction of the original cottage. It’s a nod to the past, but with an architectural identity all its own.
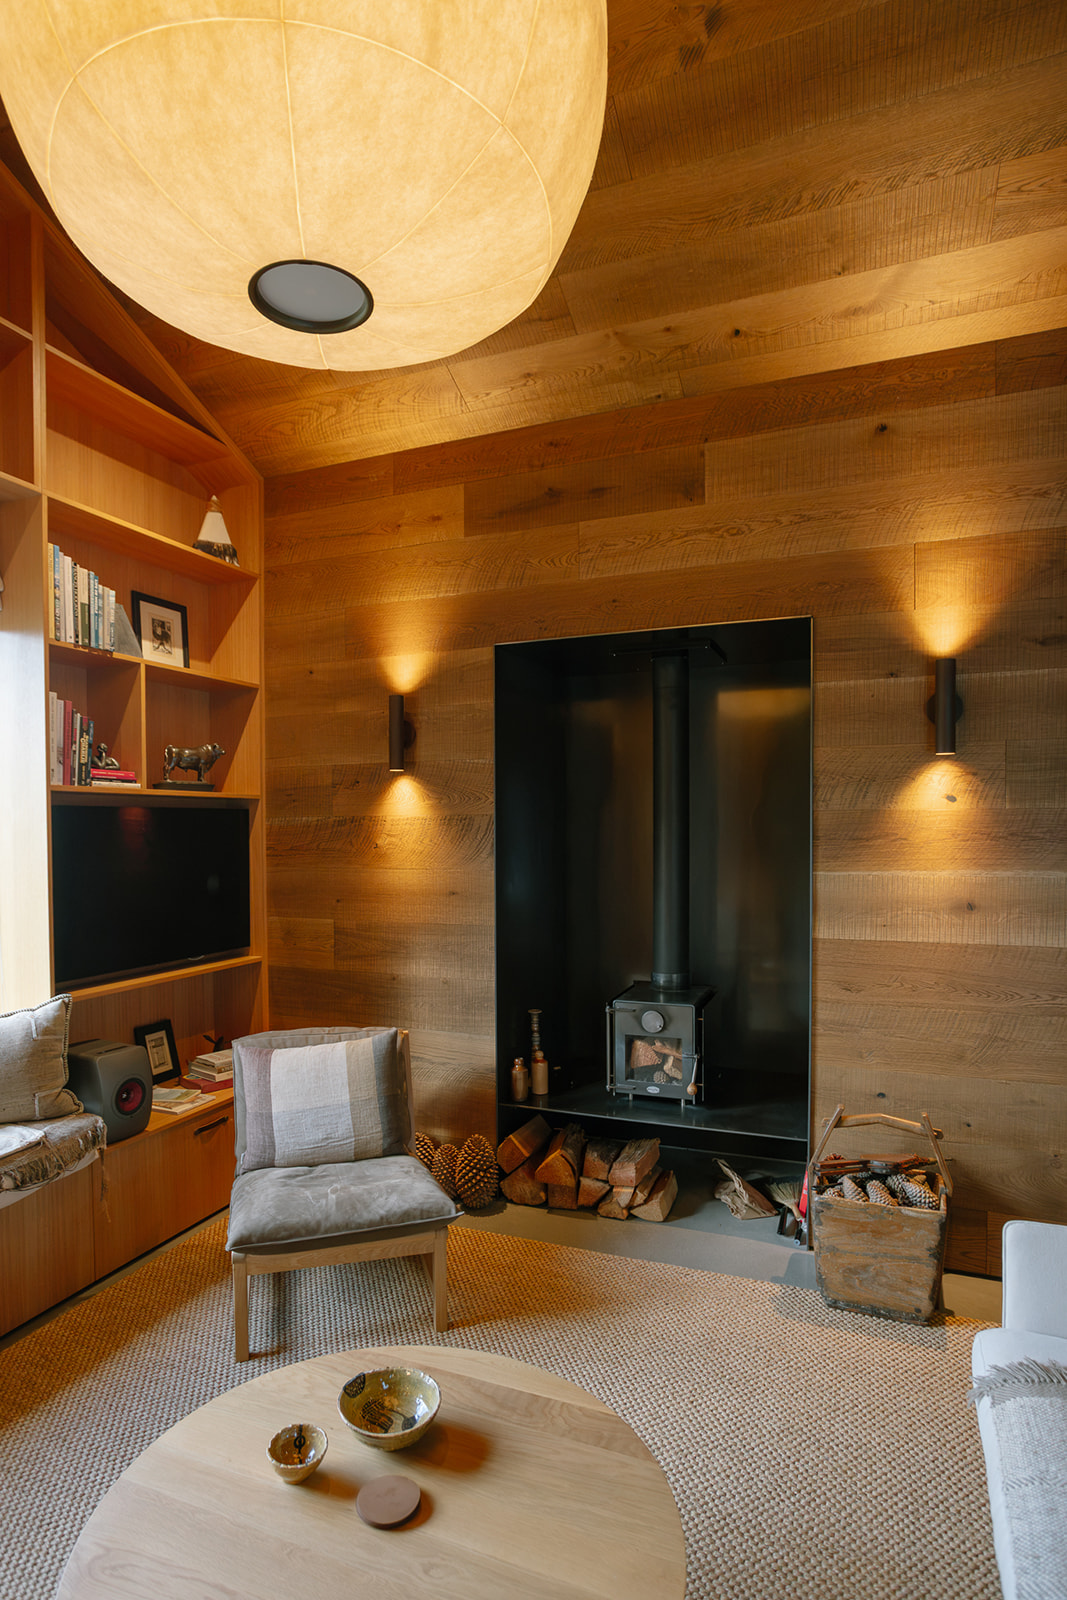
The new huts are wrapped in weathered corrugated iron that continues inside, where natural timber warms parts of the walls, ceilings and floors. The wall itself was built from earth dug about a kilometre away, and its shifting colours and small imperfections show off the different shades of the local soil.
The finished home is beautiful in a restrained, unshowy way. Its apparent simplicity hides just how much skill and planning went into it.
Putting the pieces together
Breen’s first job was translating the architect’s vision into a practical construction plan, working through the buildability of each detail and the sequence in which everything needed to come together.
On the sloping site, the team needed to develop a foundation solution that met the structural engineer’s requirements without compromising the architecture. Forming the concrete slab and its cantilevered sections added further complexity, particularly as the rammed-earth spine was being constructed at the same time. Rammed earth is built by compacting layers of earth and
aggregate, mixed in careful proportions, inside rigid formwork. Getting the mix and the layers right is specialist work, and it’s what gives the wall its natural texture and colour.
Inside, the exposed timberwork, intricate detailing and junctions between materials are all on show, leaving little room for error.
Difficult ground conditions, specialist contractors and long material lead times added to the mix. Each stage was planned well ahead so materials, trades and details were ready when the site needed them.
The team behind the build
Foreman Bastien Tessier led the site team alongside carpenter Al Dixon and apprentice Luke Saunders, supported by Breen’s wider project and office teams.
They worked alongside DTE Building on the rammed earth, Extreme Roofing on roofing and cladding, Eurotech Doors & Windows on exterior joinery, and Otago Engineering on structural and decorative steelwork.
Home for Christmas
Baz and Kate lived in the cottage throughout the build, giving them a front-row seat as their new house took shape next door.
And then there was that familiar construction deadline: being in the new house by Christmas.
Breen delivered on schedule. The Hastings were delighted with their new home, and the Breen team had good reason to be proud of the result.