Fresh Choice Supermarket
Lake Hāwea, Central Otago
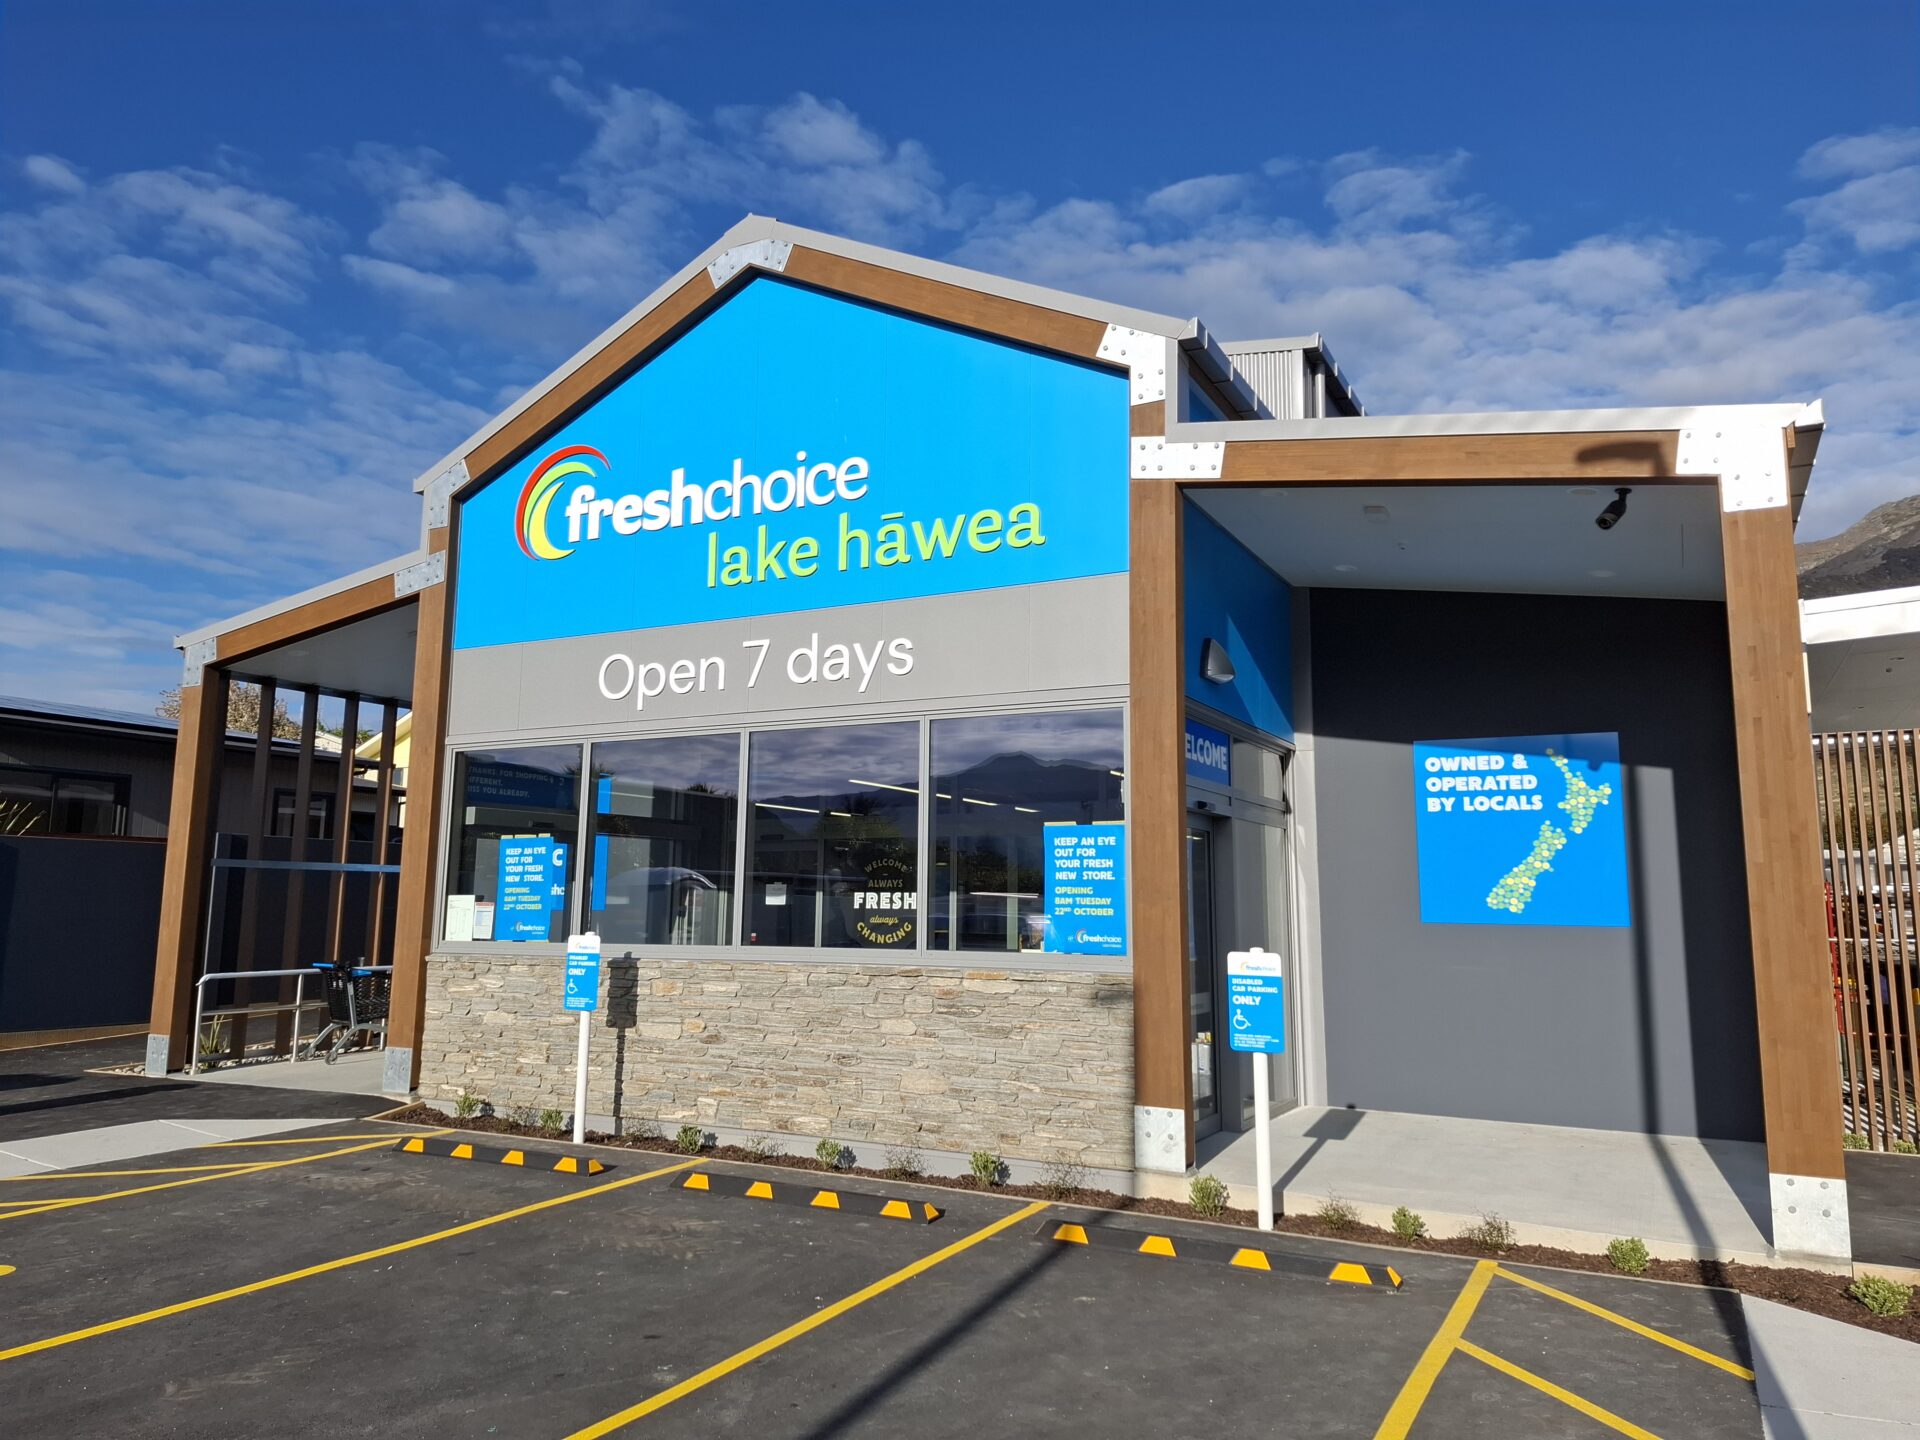
Lake Hāwea has grown rapidly in recent years, but essential services haven’t always kept pace. Until recently, residents had to drive around 15 minutes to reach the nearest full-size supermarket, crossing the single-lane Albert Town Bridge each time. It highlighted the need for better local infrastructure.
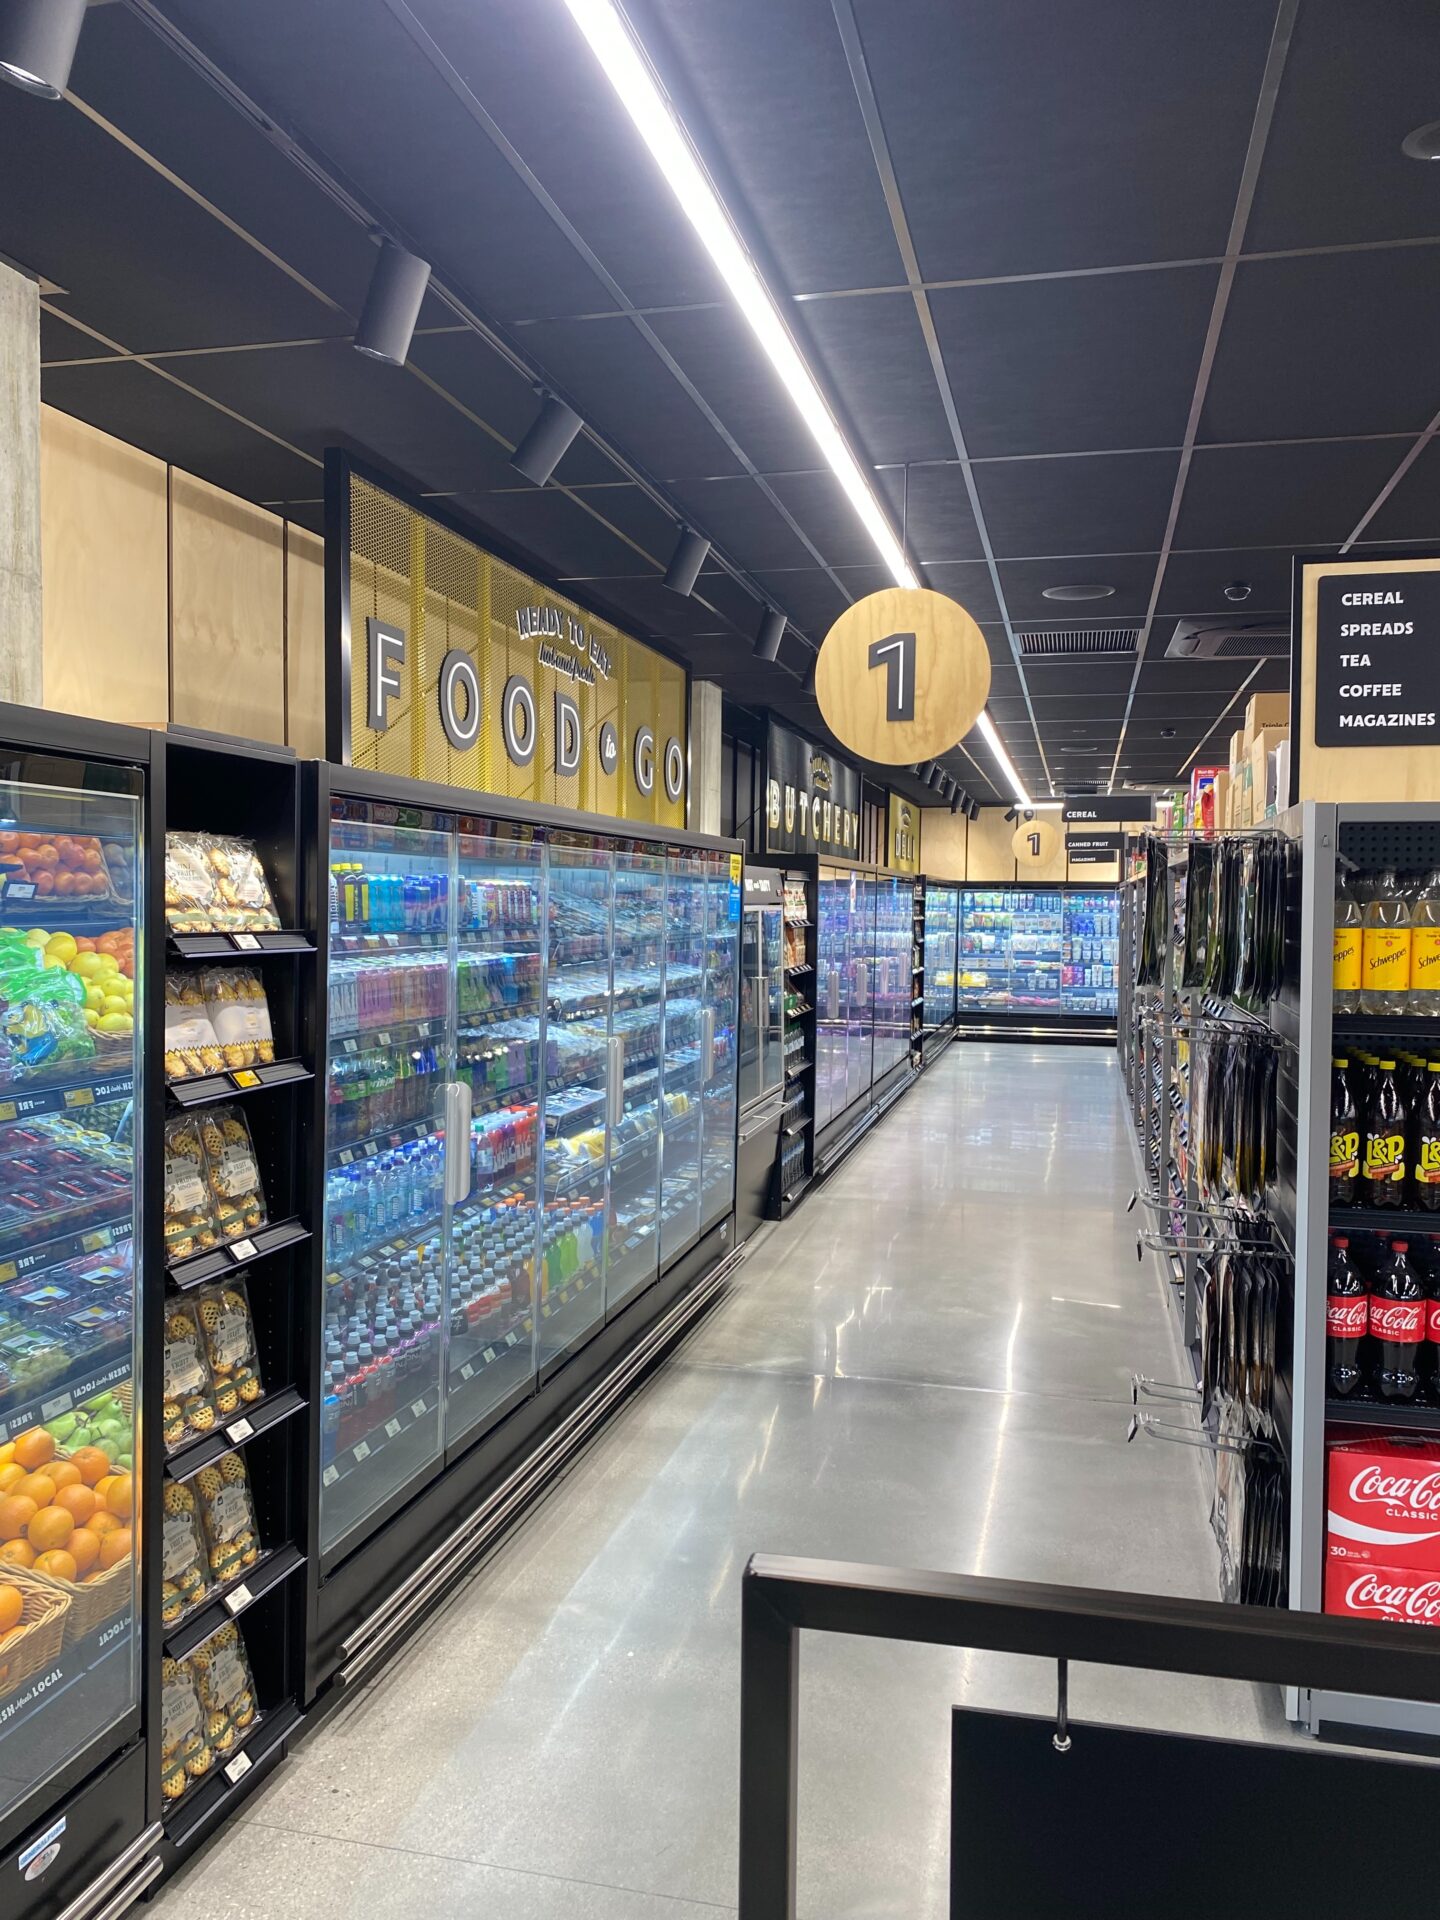
Project H Limited set out to address that need with a two-storey commercial development on two narrow and sloping residential lots. The brief was to deliver a 450m² supermarket on the ground floor while maximising the site’s value with a gym and office tenancies above.
Breen was engaged under a full design-and-build contract, taking responsibility for the project from concept through to completion. The challenges began in the design phase, where the building had to meet tight planning requirements due to the residential nature of the site. As the design progressed, further complexity emerged, with ageing township wastewater, stormwater and electrical infrastructure proving difficult and costly to connect to.
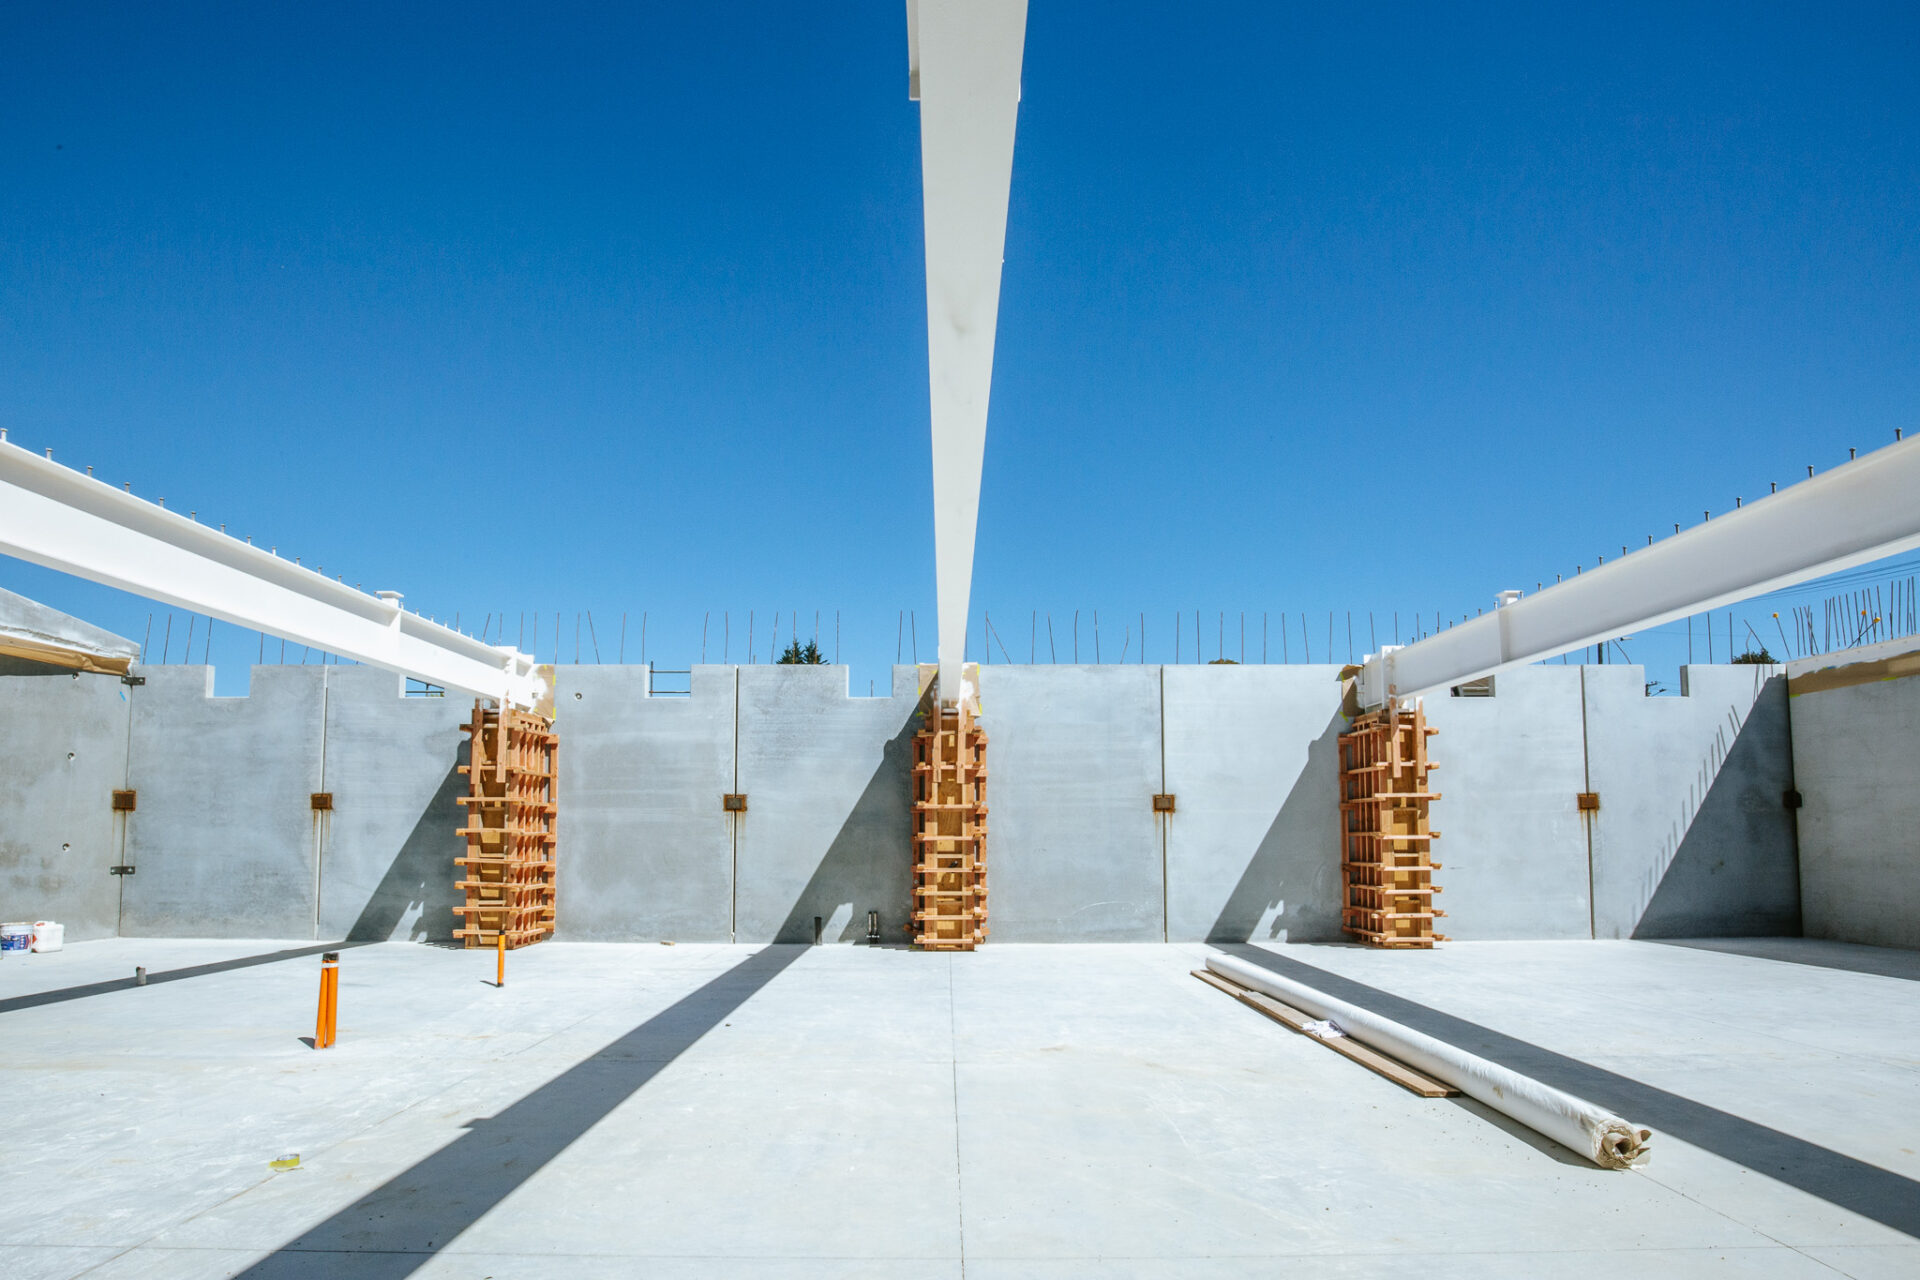
Working closely with the wider consultant team, Breen led an extensive value engineering process to bring the project within budget while maintaining the client’s vision. The confined and sloping site also influenced how the building was constructed. Because of its proximity to neighbouring properties and the extent of retaining required, the team opted for precast concrete panels. The precast panel temporary works required thoughtful planning to not compromise safety and the structural integrity of the polished concrete slab. Completing the external civil works before the main build helped keep the project on schedule despite the tight constraints.
The building was completed on time and within budget, with the supermarket opening in October 2024. In 2026 it was recognised as FreshChoice Small Store of the Year, reflecting the success of the development and the important role it now plays in the Lake Hāwea community.
For Breen, the project demonstrates the value of an integrated design-and-build approach. From navigating planning constraints and infrastructure challenges to value engineering and construction planning, the team delivered a complex commercial development on a constrained site while maintaining timeframes, budget and quality. Ray McLeod, Director of Project H Limited, described the experience as “enjoyable and rewarding” and said Breen would be their first call for future construction projects.
Client: Project H Limited
Breen team: Peter Breen, Commercial Manager/Project Lead/Estimator | Michelle Keimig, Design Lead | Filip Dawkins, Architectural Designer | Sean O’Connor, Project Manager | Brad Dixon, Site Foreman | Matt Tremlett, Estimator | Ben Nortje, QS Administrator
Design and build contributors: Meyer Cruden, Structural & Civil Engineer | FireHQ, Fire Engineer | Foleys, Plumbing, Drainage and Mechanical | Aotea, Electrical, Data and Fire